JAPAN'S BEST-DESIGNED COWORKING SPACES

Introduction
INDUSTRY+FOREST
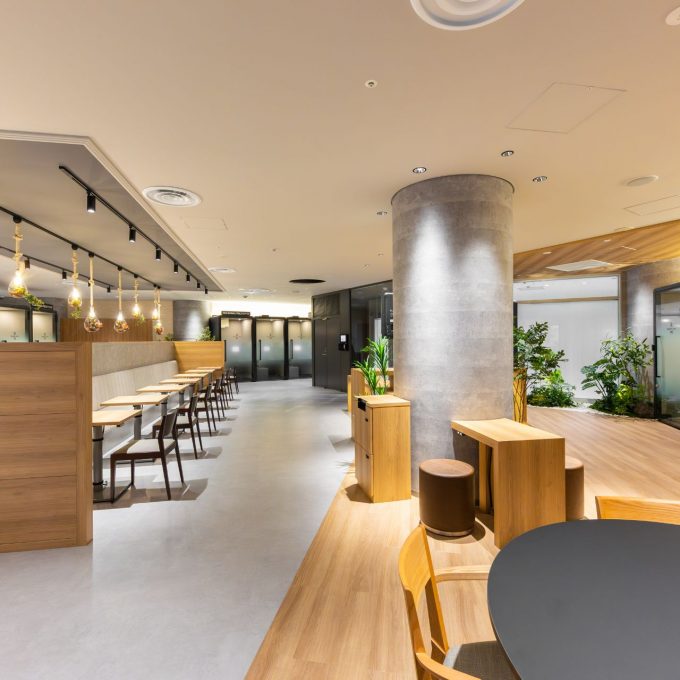
The design concept of WORK STYLING Shiodome City Center 5F is “INDUSTRY+FOREST”. Making use of the building's narrow, deep floor plate, it adopted a station-like entrance and a green design reminiscent of projects that turn disused railway lines into parks, the website says.
It is a one-minute walk from Shiodome Station on the Toei Oedo Line and three from the Shiodome exit of JR Shimbashi Station. SHARE is open 8:00–21:00 on weekdays, and FLEX members, including rental offices, can enter 24 hours.
01 · Station-like entrance
An entrance like a railway station
The entrance is designed to recall a station building.
Reception crew greet you, and the floor stretches out along the building's narrow, deep shape.
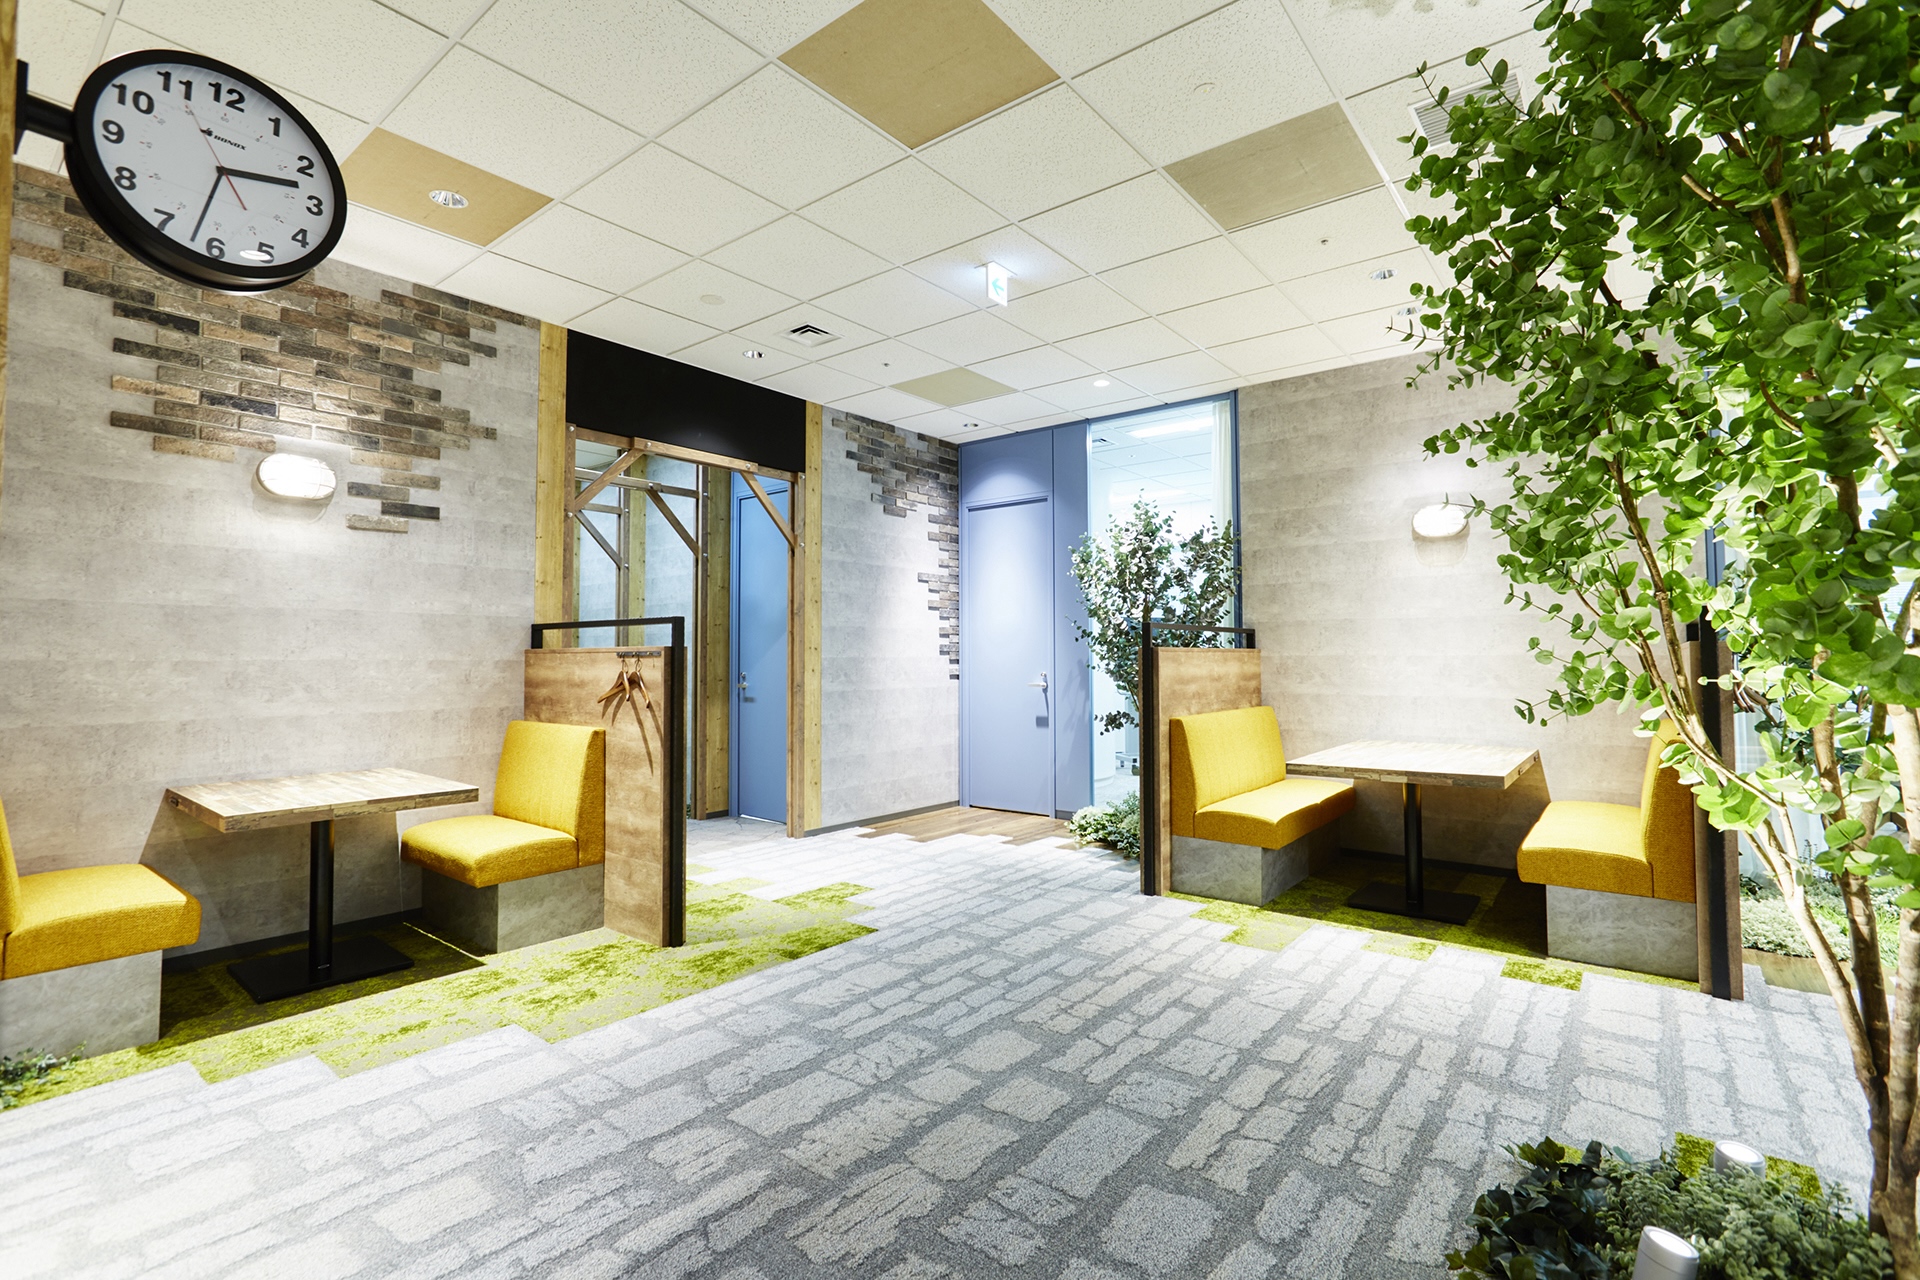
02 · Green open space
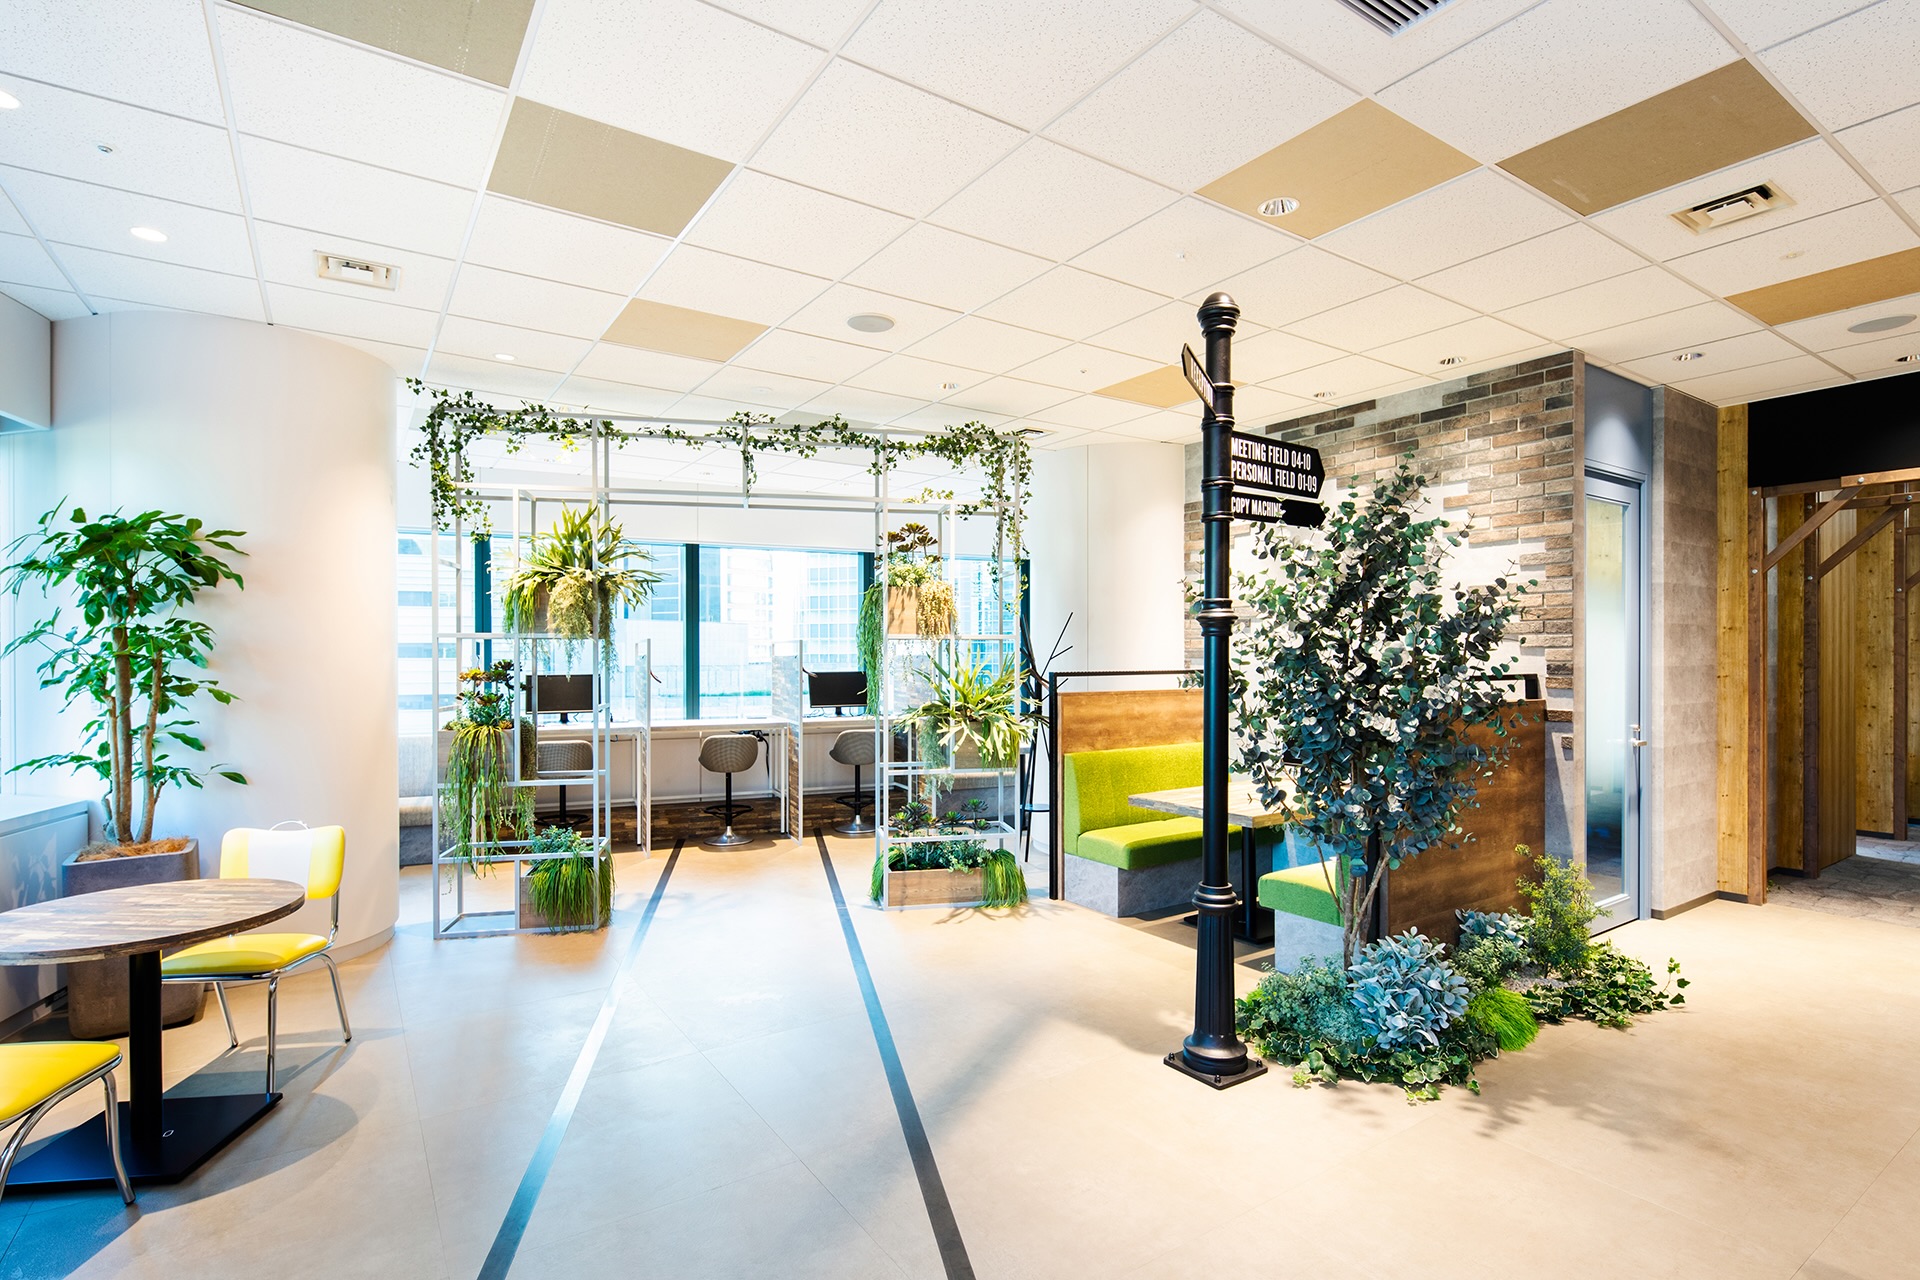
Greenery recalling a disused railway turned park
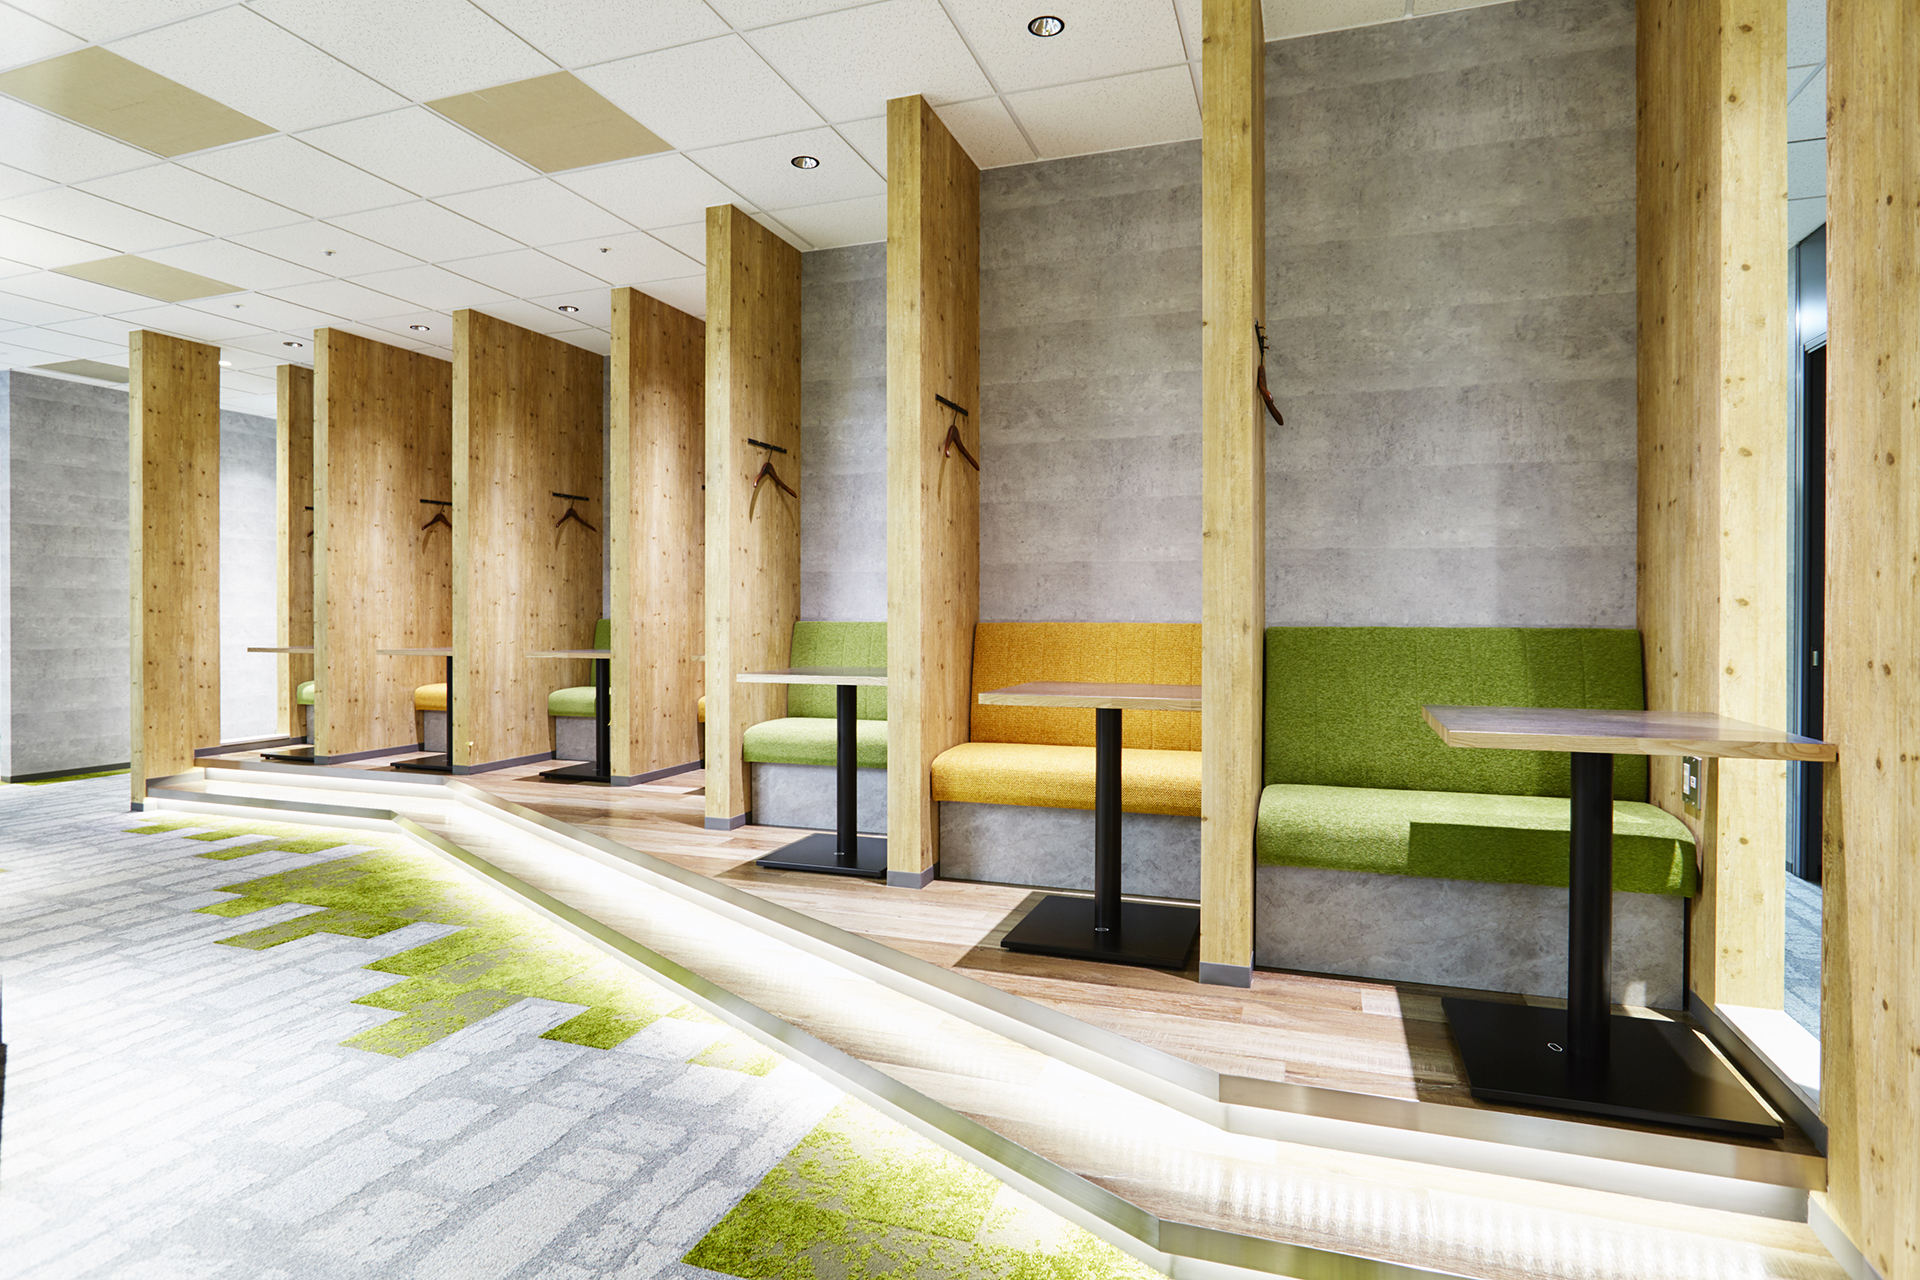
The open space has a green design reminiscent of reused railway lines.
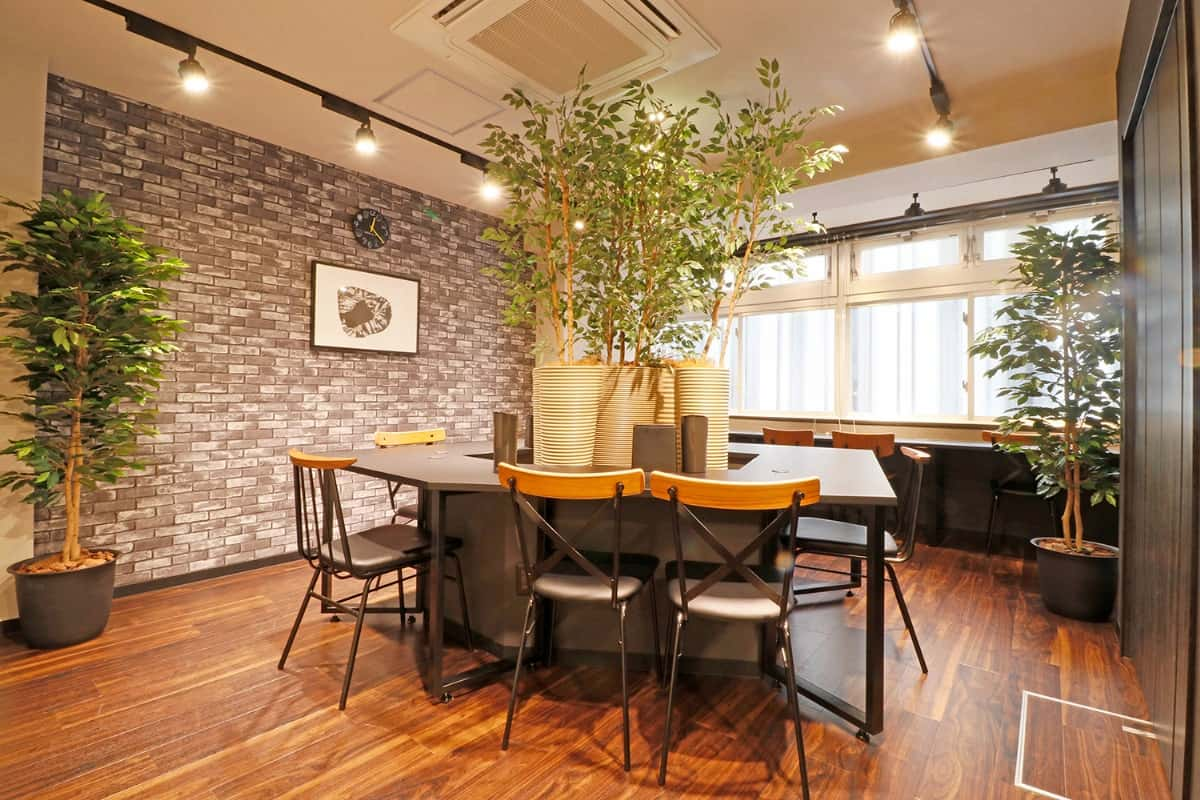
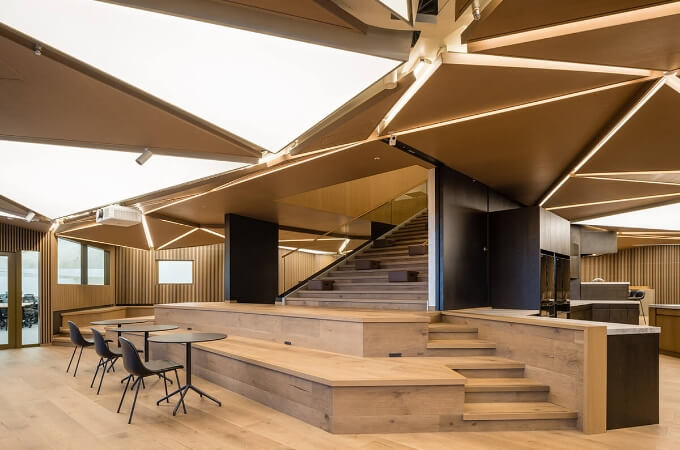
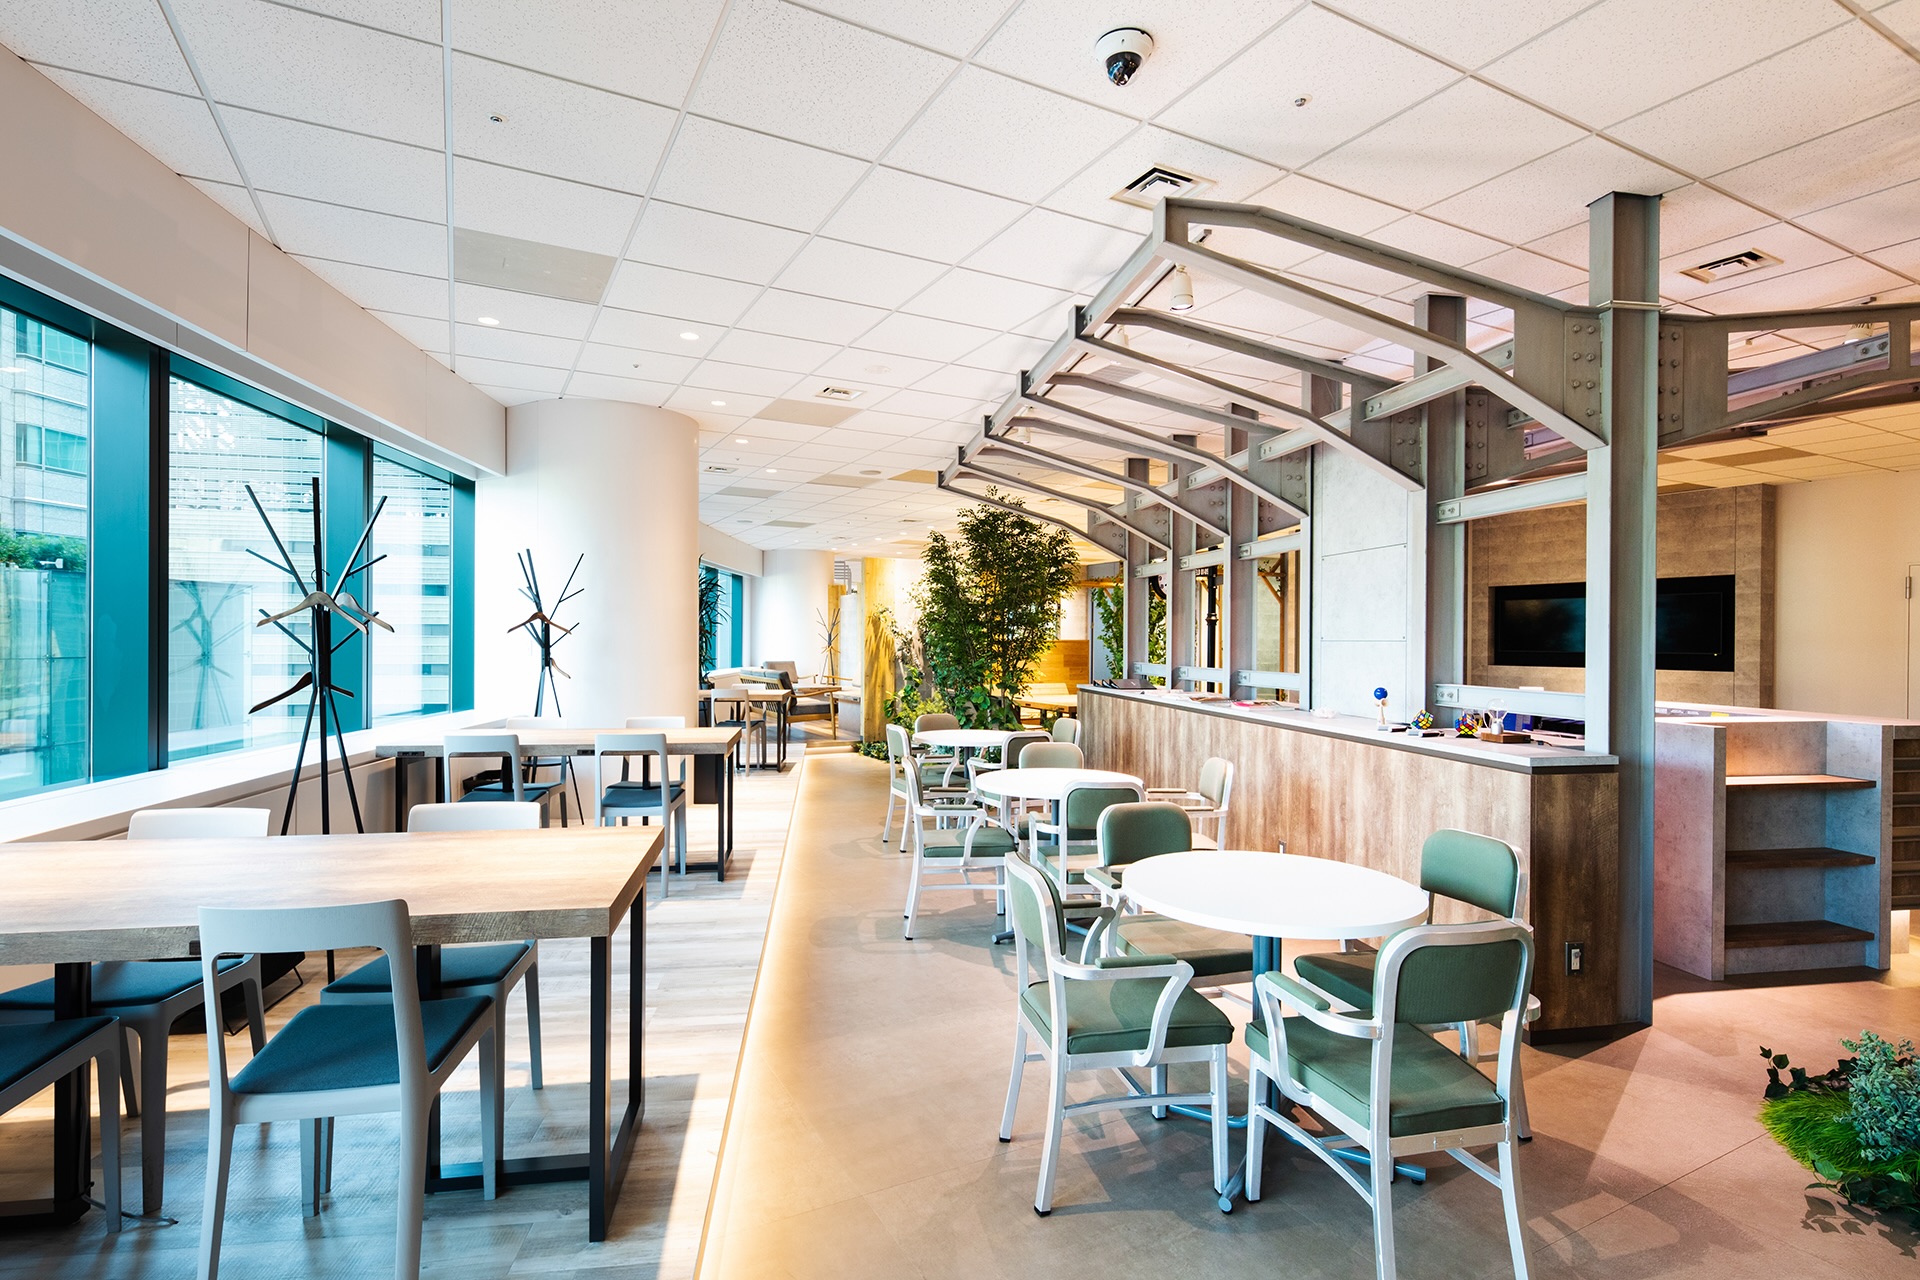
It can be used without booking, and you can choose from several kinds of seating.
03 · Meeting rooms and rental offices
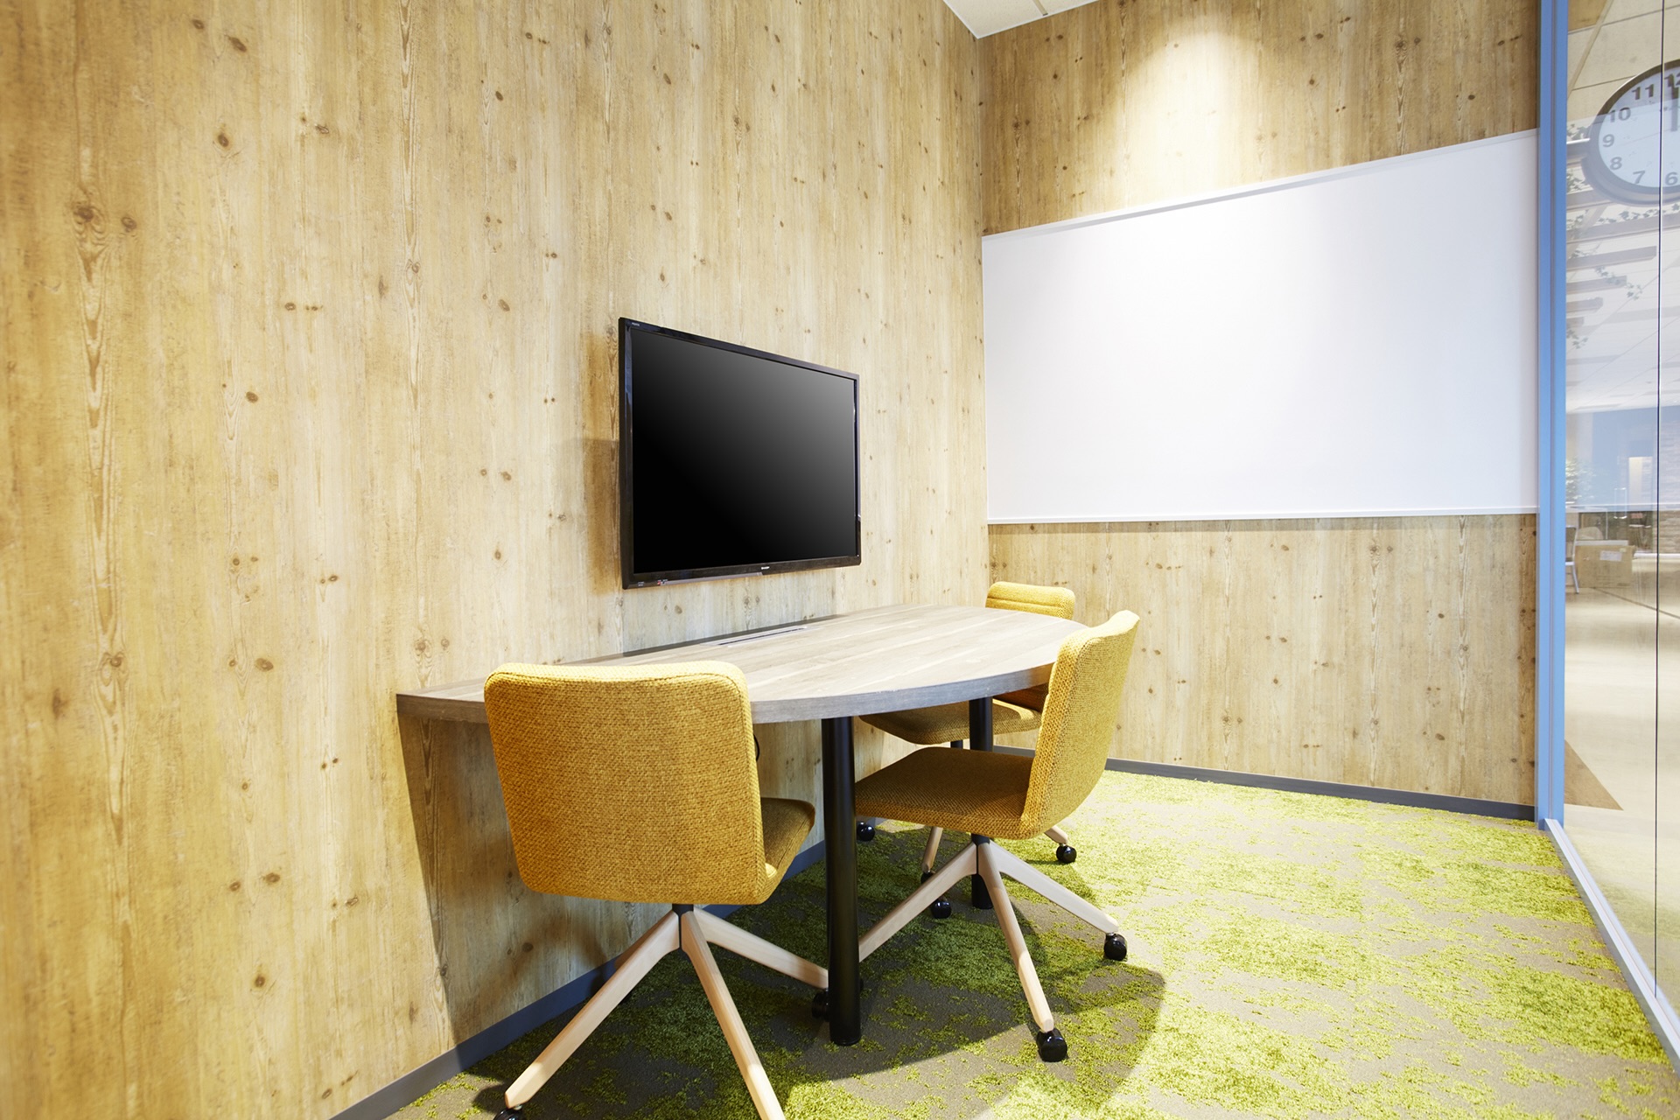
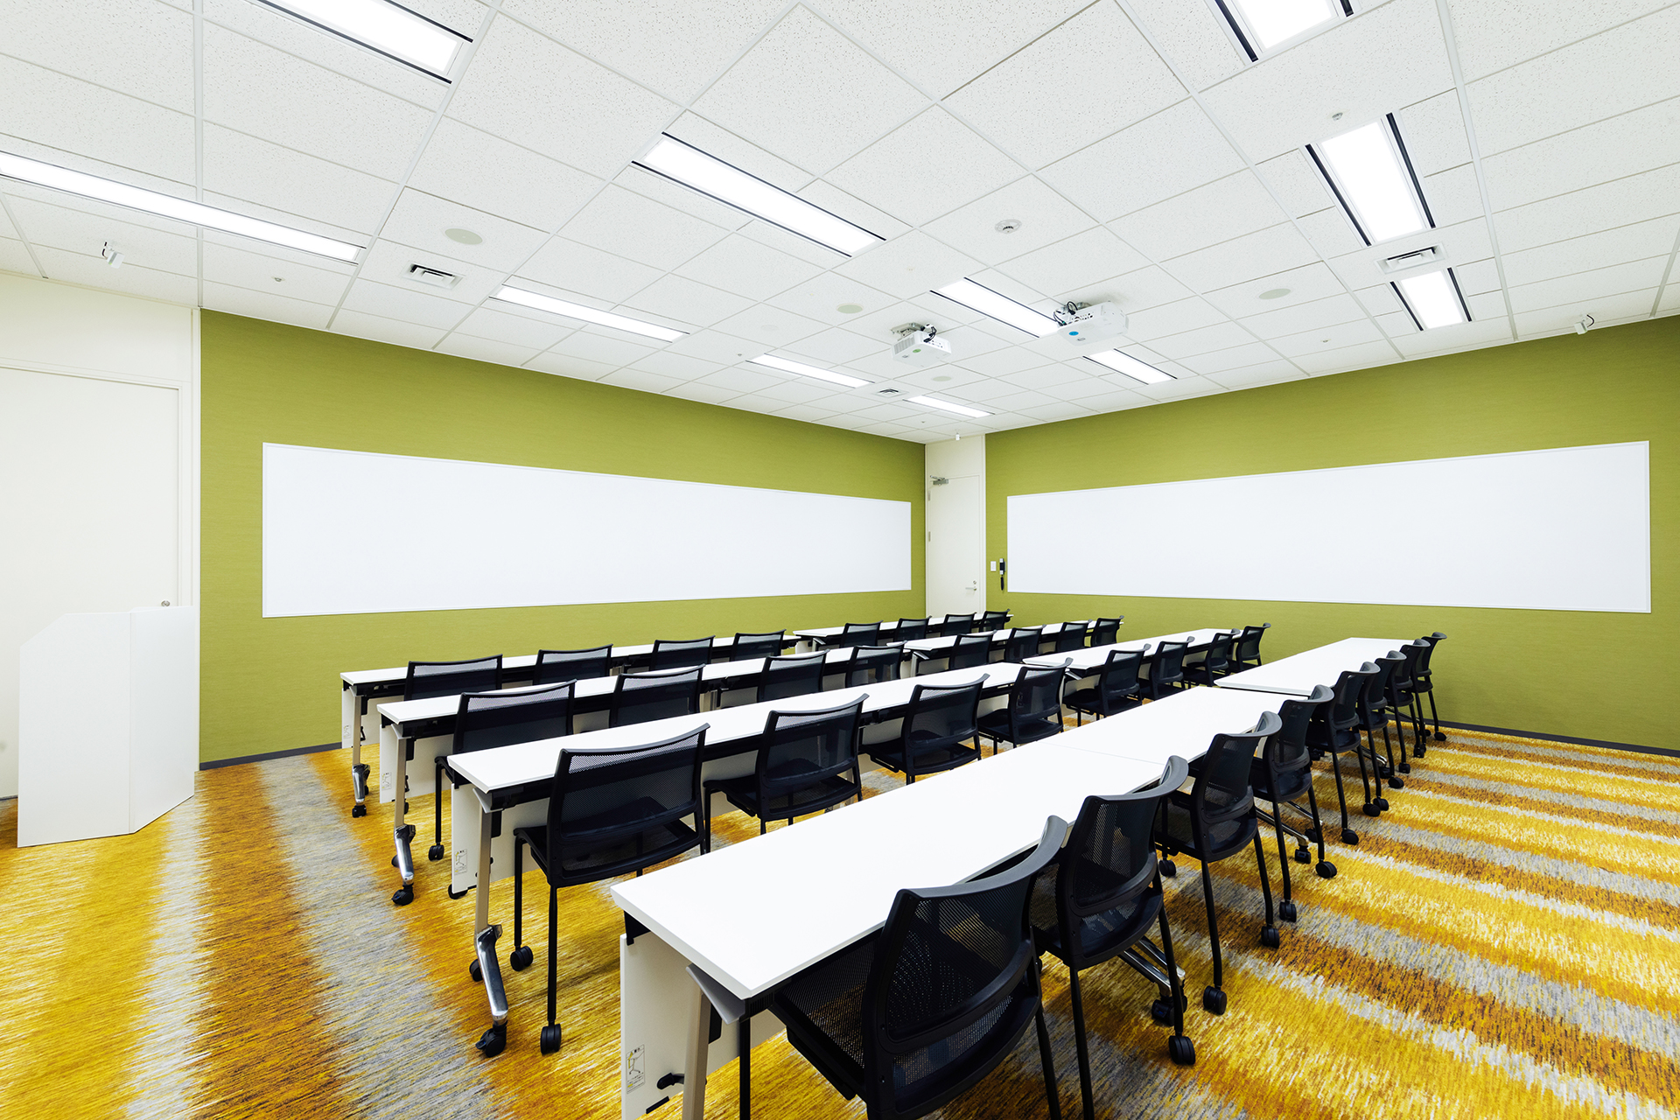
Rooms for 12 to 80
There are meeting rooms for up to 12 and rooms for 13–80 people.
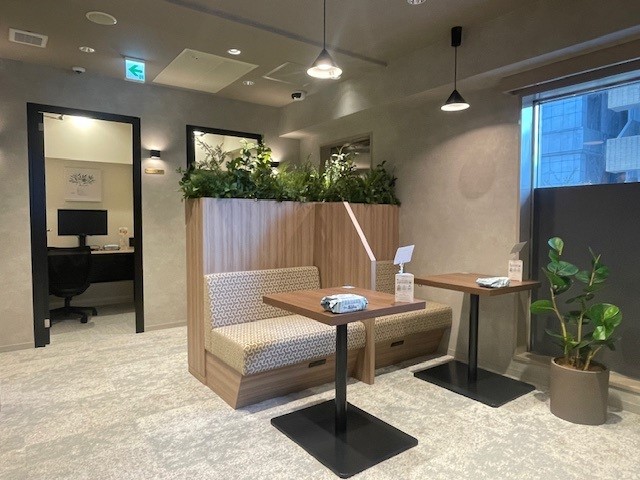
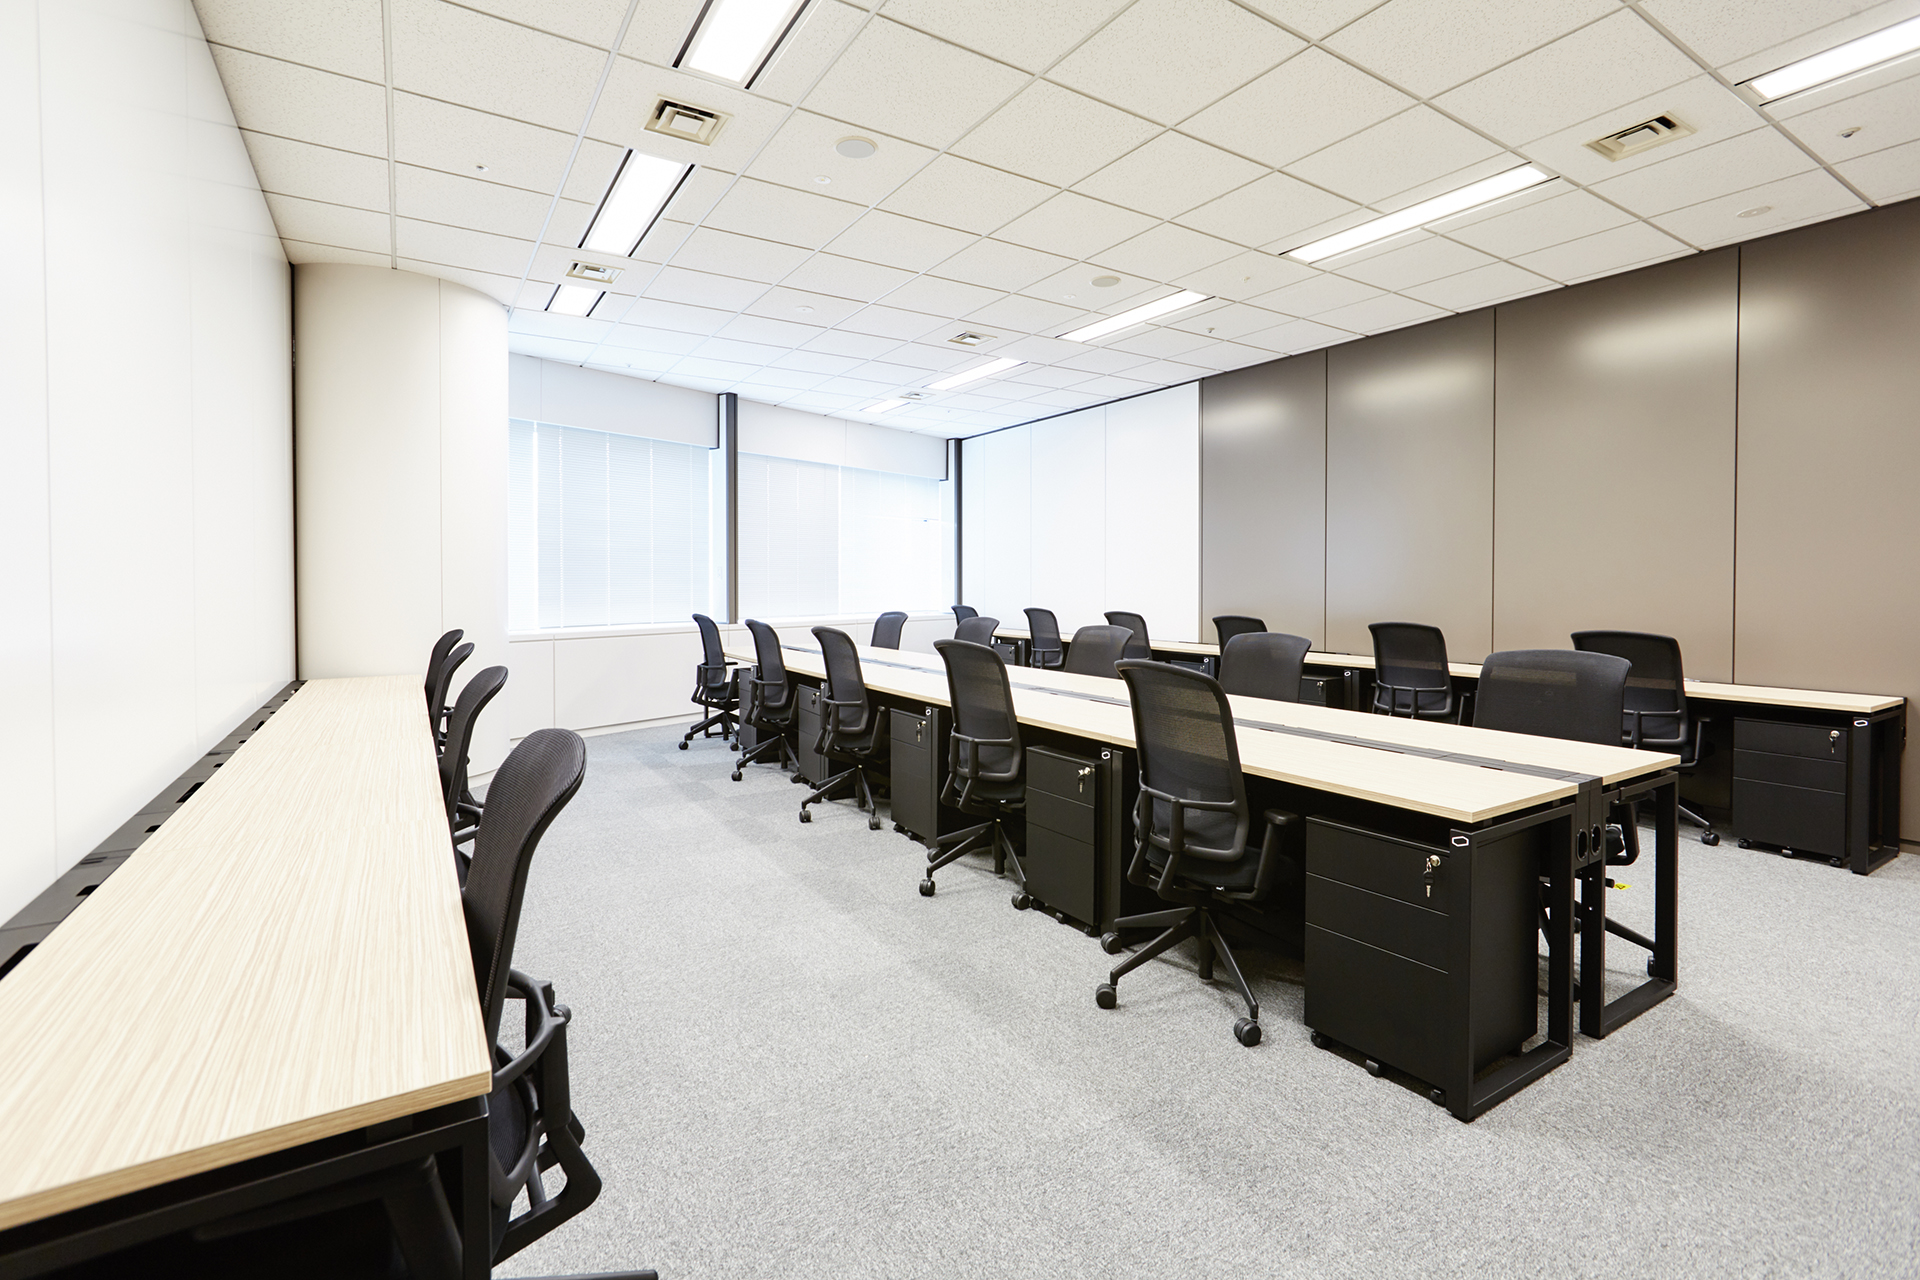
Rental offices can be entered 24 hours and taken as a team base.
What is INDUSTRY+FOREST?
The design concept of WORK STYLING Shiodome City Center 5F, combining a station-like entrance (INDUSTRY) with a green design (FOREST).
The greenery, the website says, recalls examples of disused railway lines given new life.