JAPAN'S BEST-DESIGNED COWORKING SPACES
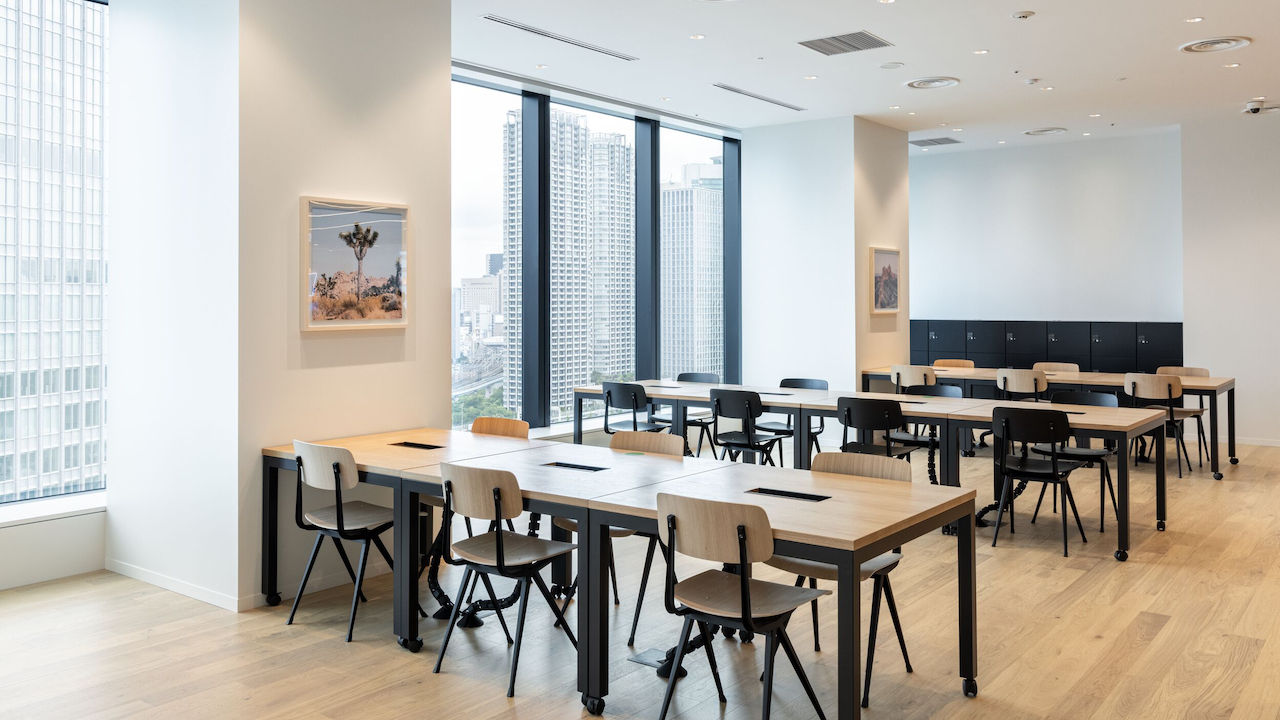
BuildingCompleted May 2020 / 40 floors above ground, 2 belowFloorCeiling height 2,900–3,200 mm / 14 meeting rooms
Introduction
A “New York × Japanese” design
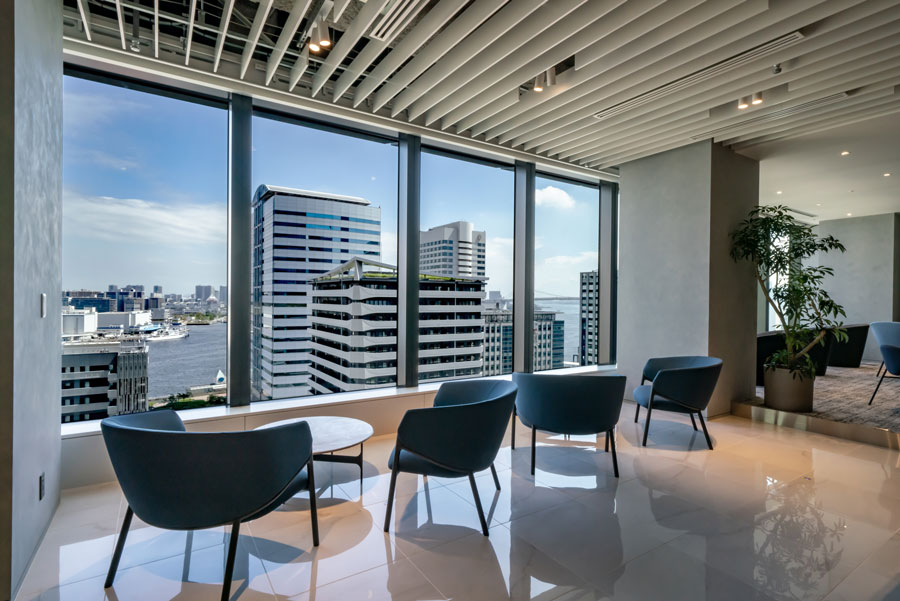
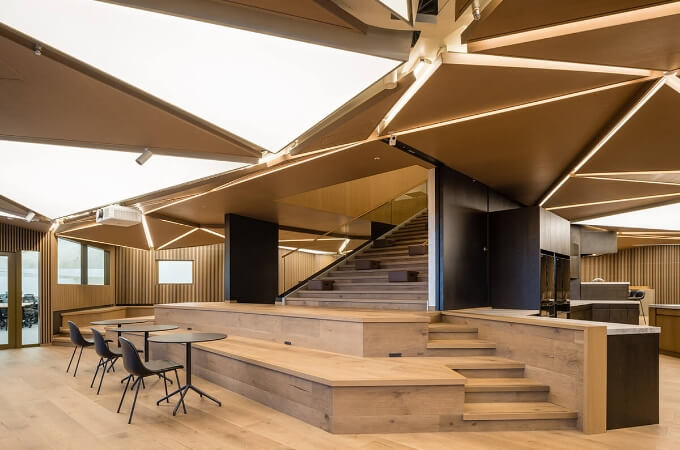
The official website describes a space themed “New York × Japanese”, designed so you can feel nature and art around you.
The building aims for top-level environmental performance in Japan, and its common areas are presented as open, with garden views.
01 · Common area
A space with nature and art
The common area follows the “New York × Japanese” theme.
Ceilings are on the high side, from 2,900 mm to 3,200 mm.
02 · Meeting rooms
14 meeting rooms
There are 14 meeting rooms.
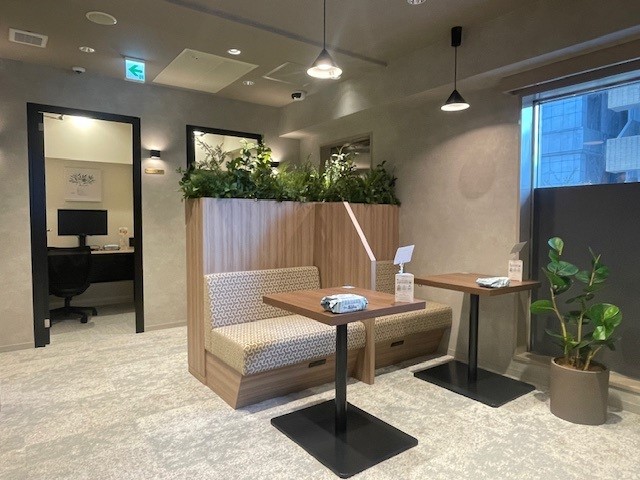
The official website also mentions phone booths and a parents' room.


What is a smart city?
Urban development that uses digital technology and data to make living and working in a district more convenient.
In Takeshiba, this effort is centred on Tokyo Portcity Takeshiba.
OperatorWeWork
Photos© WeWork (WeWork “WeWork Tokyo Portcity Takeshiba”)
SourcesWeWork official website: “WeWork Tokyo Portcity Takeshiba”