Spaces › Nishi-Shimbashi, Tokyo › WeWork Hibiya FORT TOWER
Nishi-Shimbashi, Tokyo
WeWork Hibiya FORT TOWER — Metabolism-inspired interiors across floors 4–11, served by 12 lines at four stations
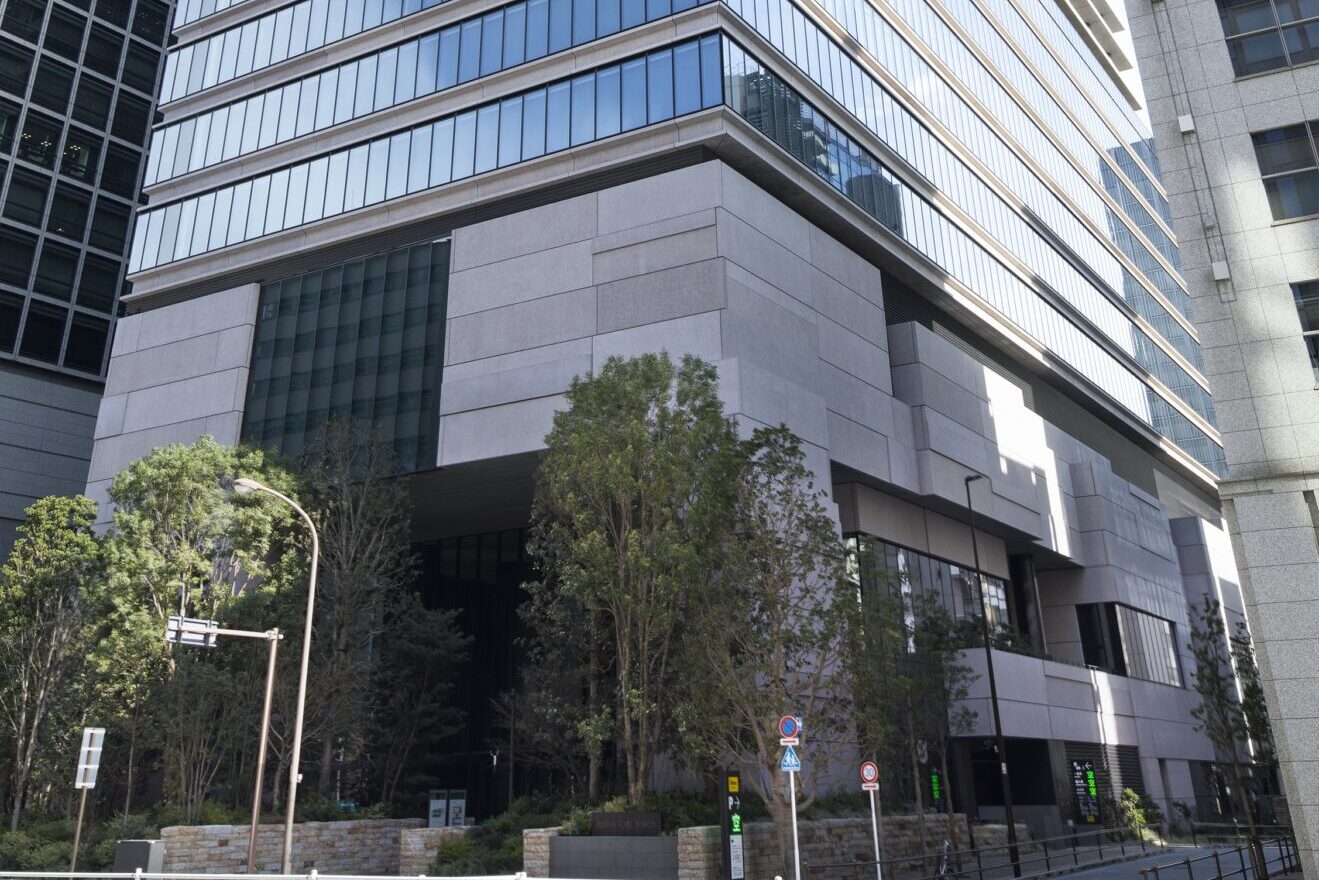
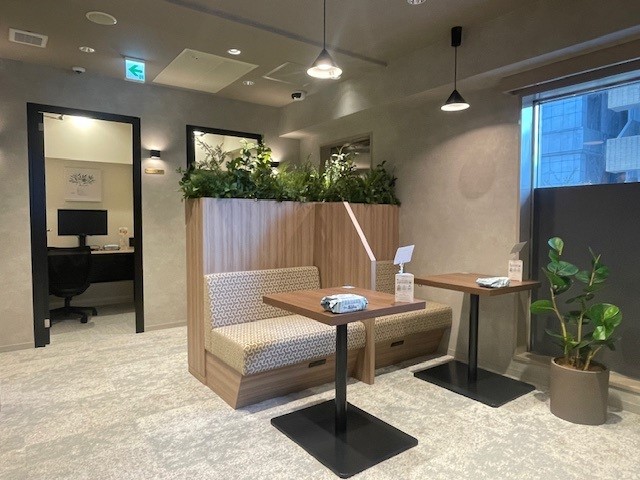
WeWork Hibiya FORT TOWER is on the 4th to 11th floors of Hibiya Fort Tower, served by 12 lines at four stations: Kasumigaseki, Uchisaiwaicho, Toranomon and Shimbashi. Its interior concept is “Metabolism”, describing cities and buildings that grow organically. It also offers SOHO units that are more private and secure than usual. Everything below is based on the official website.
BuildingCompleted June 2021 / 27 floors above ground, 2 belowFloorsCeiling height 2,800–3,000 mm / 29 meeting rooms / SOHO units / phone booths, parents' room and more
Introduction
Metabolism
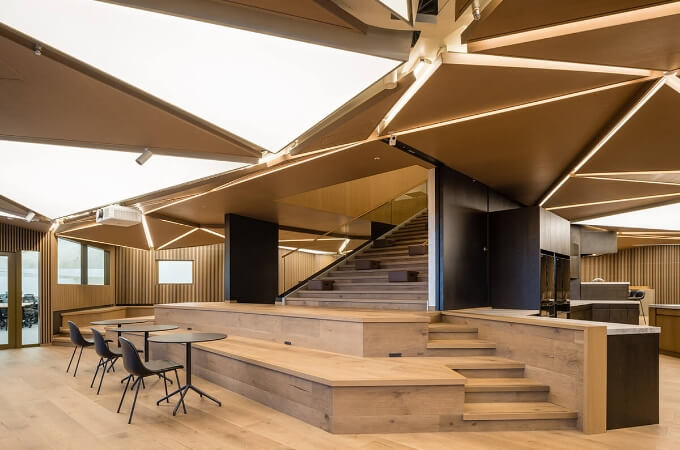
The interior concept is “Metabolism” — a word, the website says, for cities and architecture that grow organically as society changes and develops.
The site itself spans floors 4 to 11 and is built to expand: from a few people up to large offices of more than 100.
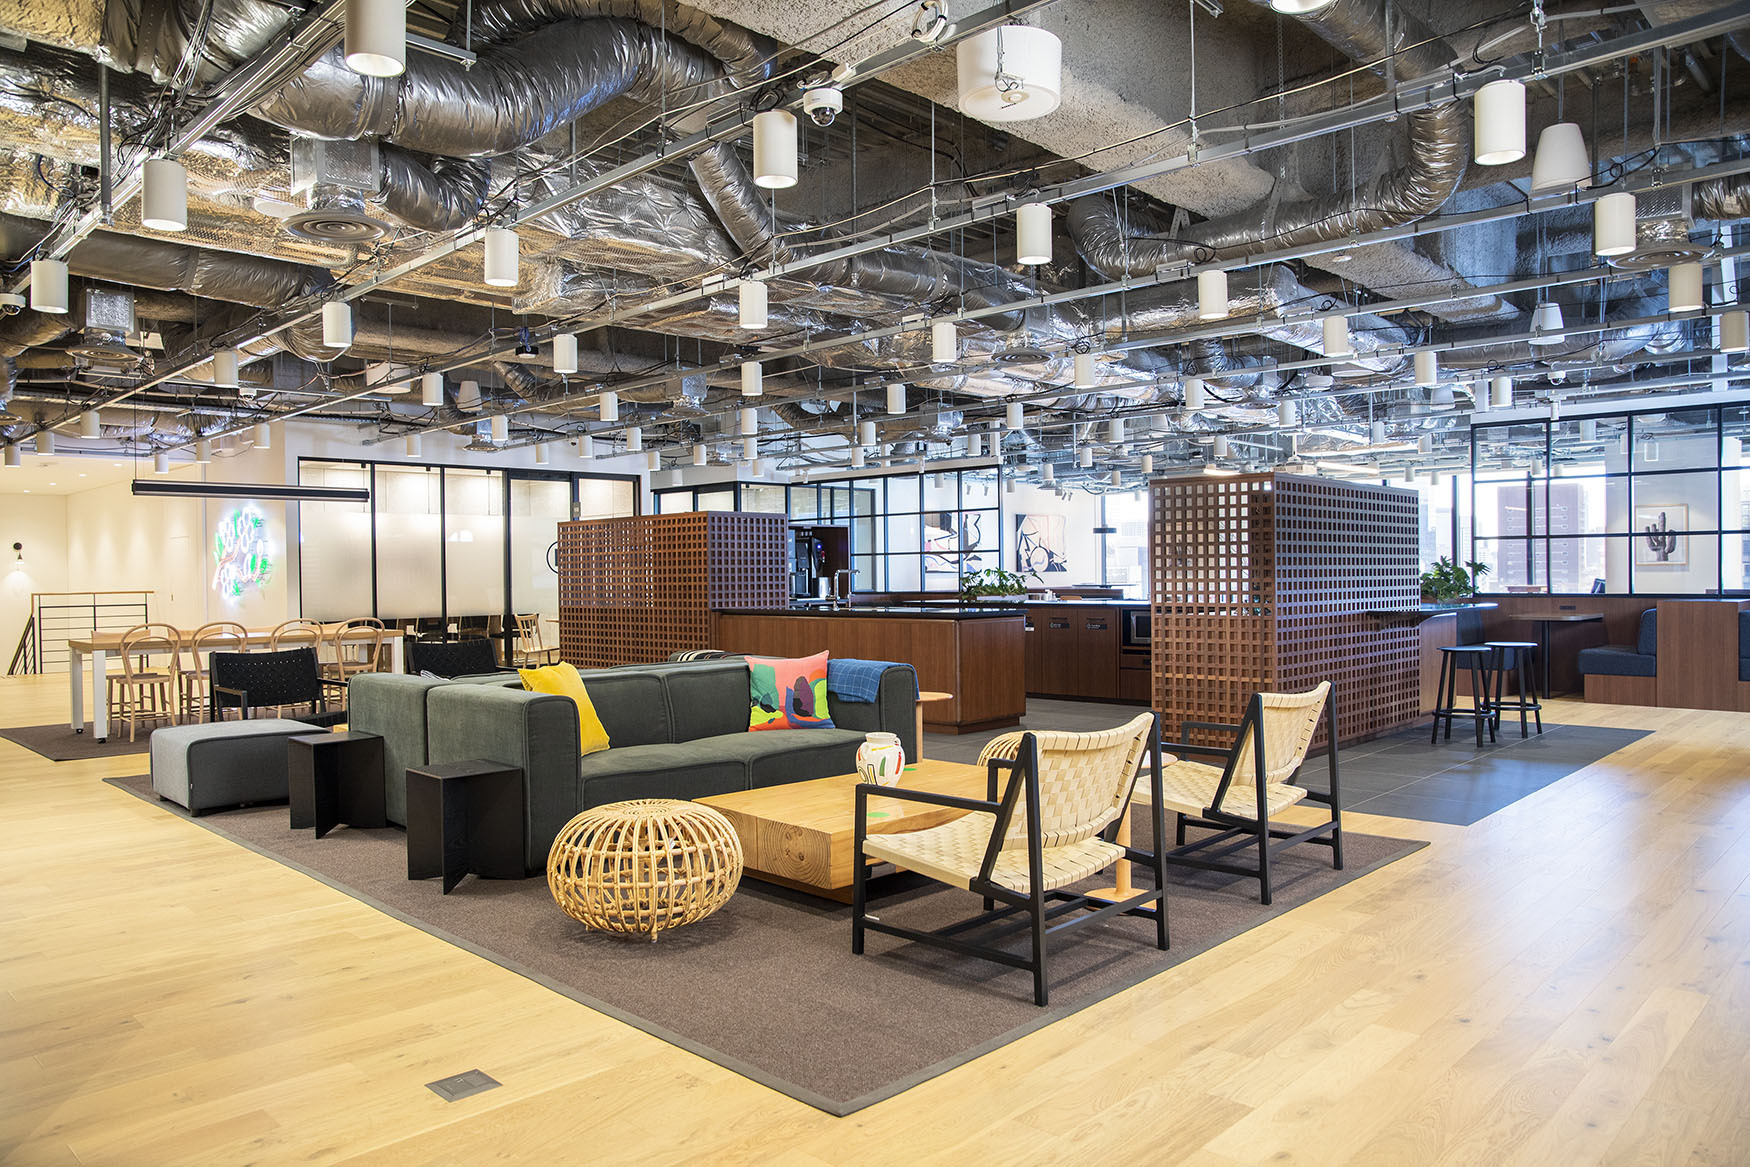
01 · 10th-floor shared area
Hot desks and a community bar
The 10th floor has a shared hot-desk area and a community bar.
It is close to Hibiya Park and the Imperial Hotel, in an area rich in amenities.
02 · Large offices
From a few people to 100+
A large site spanning eight floors, from the 4th to the 11th, it can host offices from a few people to over 100.
Phone booths, a parents' room and an honesty market are also available.
The floor
What was Metabolism?
An architectural movement proposed by Japanese architects in the 1960s, holding that cities and buildings should change and grow like the metabolism of a living thing.
WeWork Hibiya FORT TOWER takes it as its interior concept.
 JAPAN'S BEST-DESIGNED COWORKING SPACES