JAPAN'S BEST-DESIGNED COWORKING SPACES
Introduction
An interior with Japanese design touches
The website lists the Japanese design elements in the interior: a wall of washi-paper lighting, stone paving inspired by the Nakasendo highway, a large pine tree and a barista bar inspired by roof tiles.
The building stands at the heart of Yaesu's redevelopment, connected underground to Tokyo Station and three minutes from Nihombashi Station. With 220 workstations, it is a large centre.
01 · Barista bar and lounge
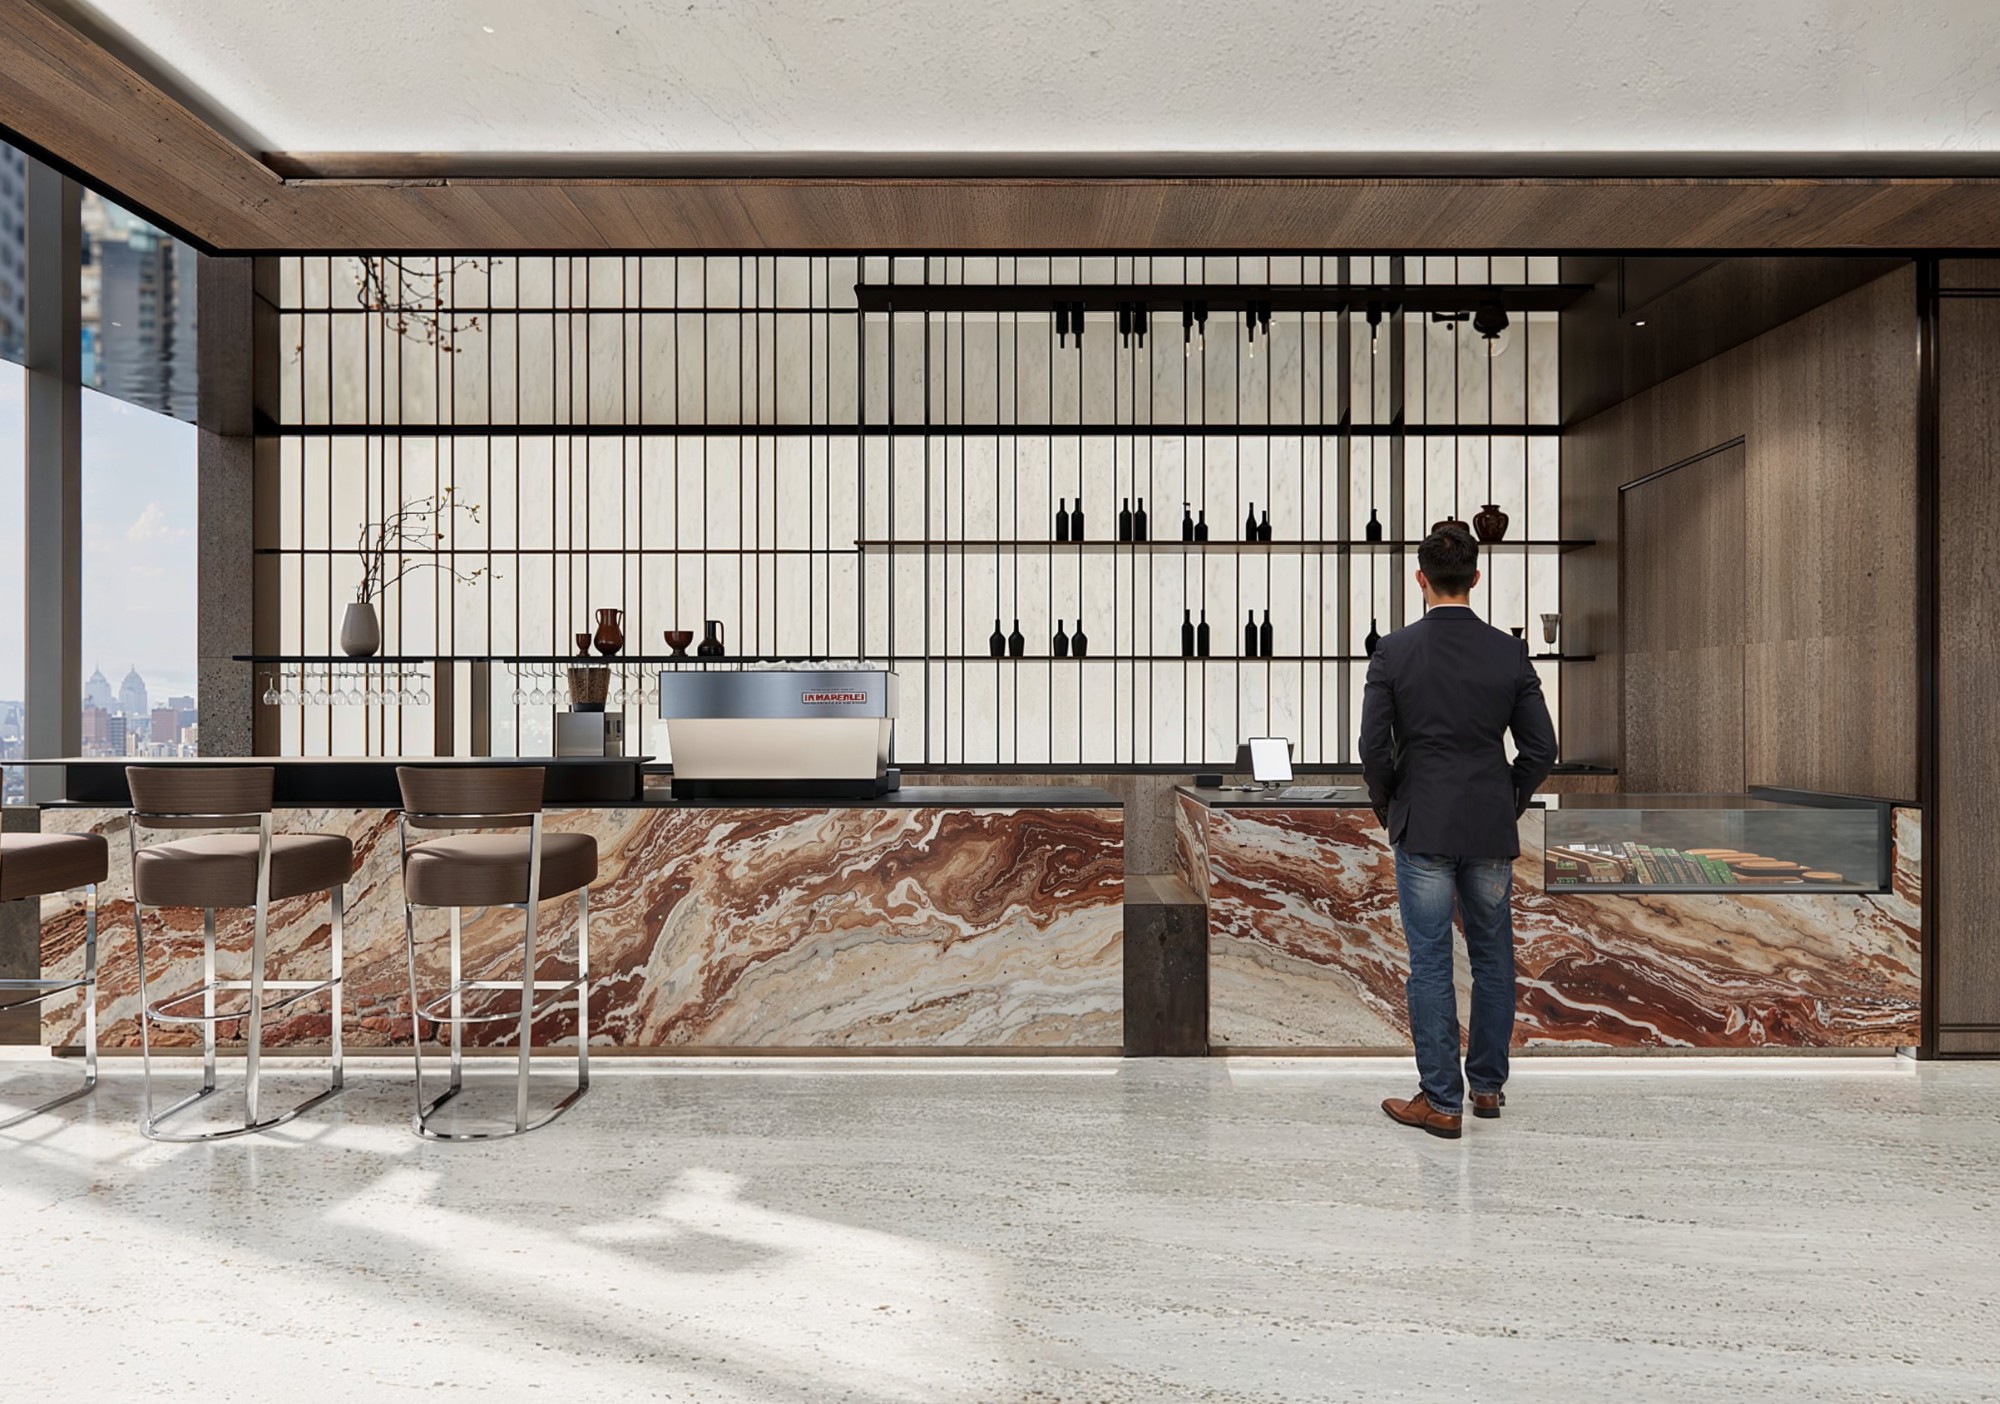
A counter inspired by roof tiles
The barista bar, inspired by traditional roof tiles, is the face of the centre.
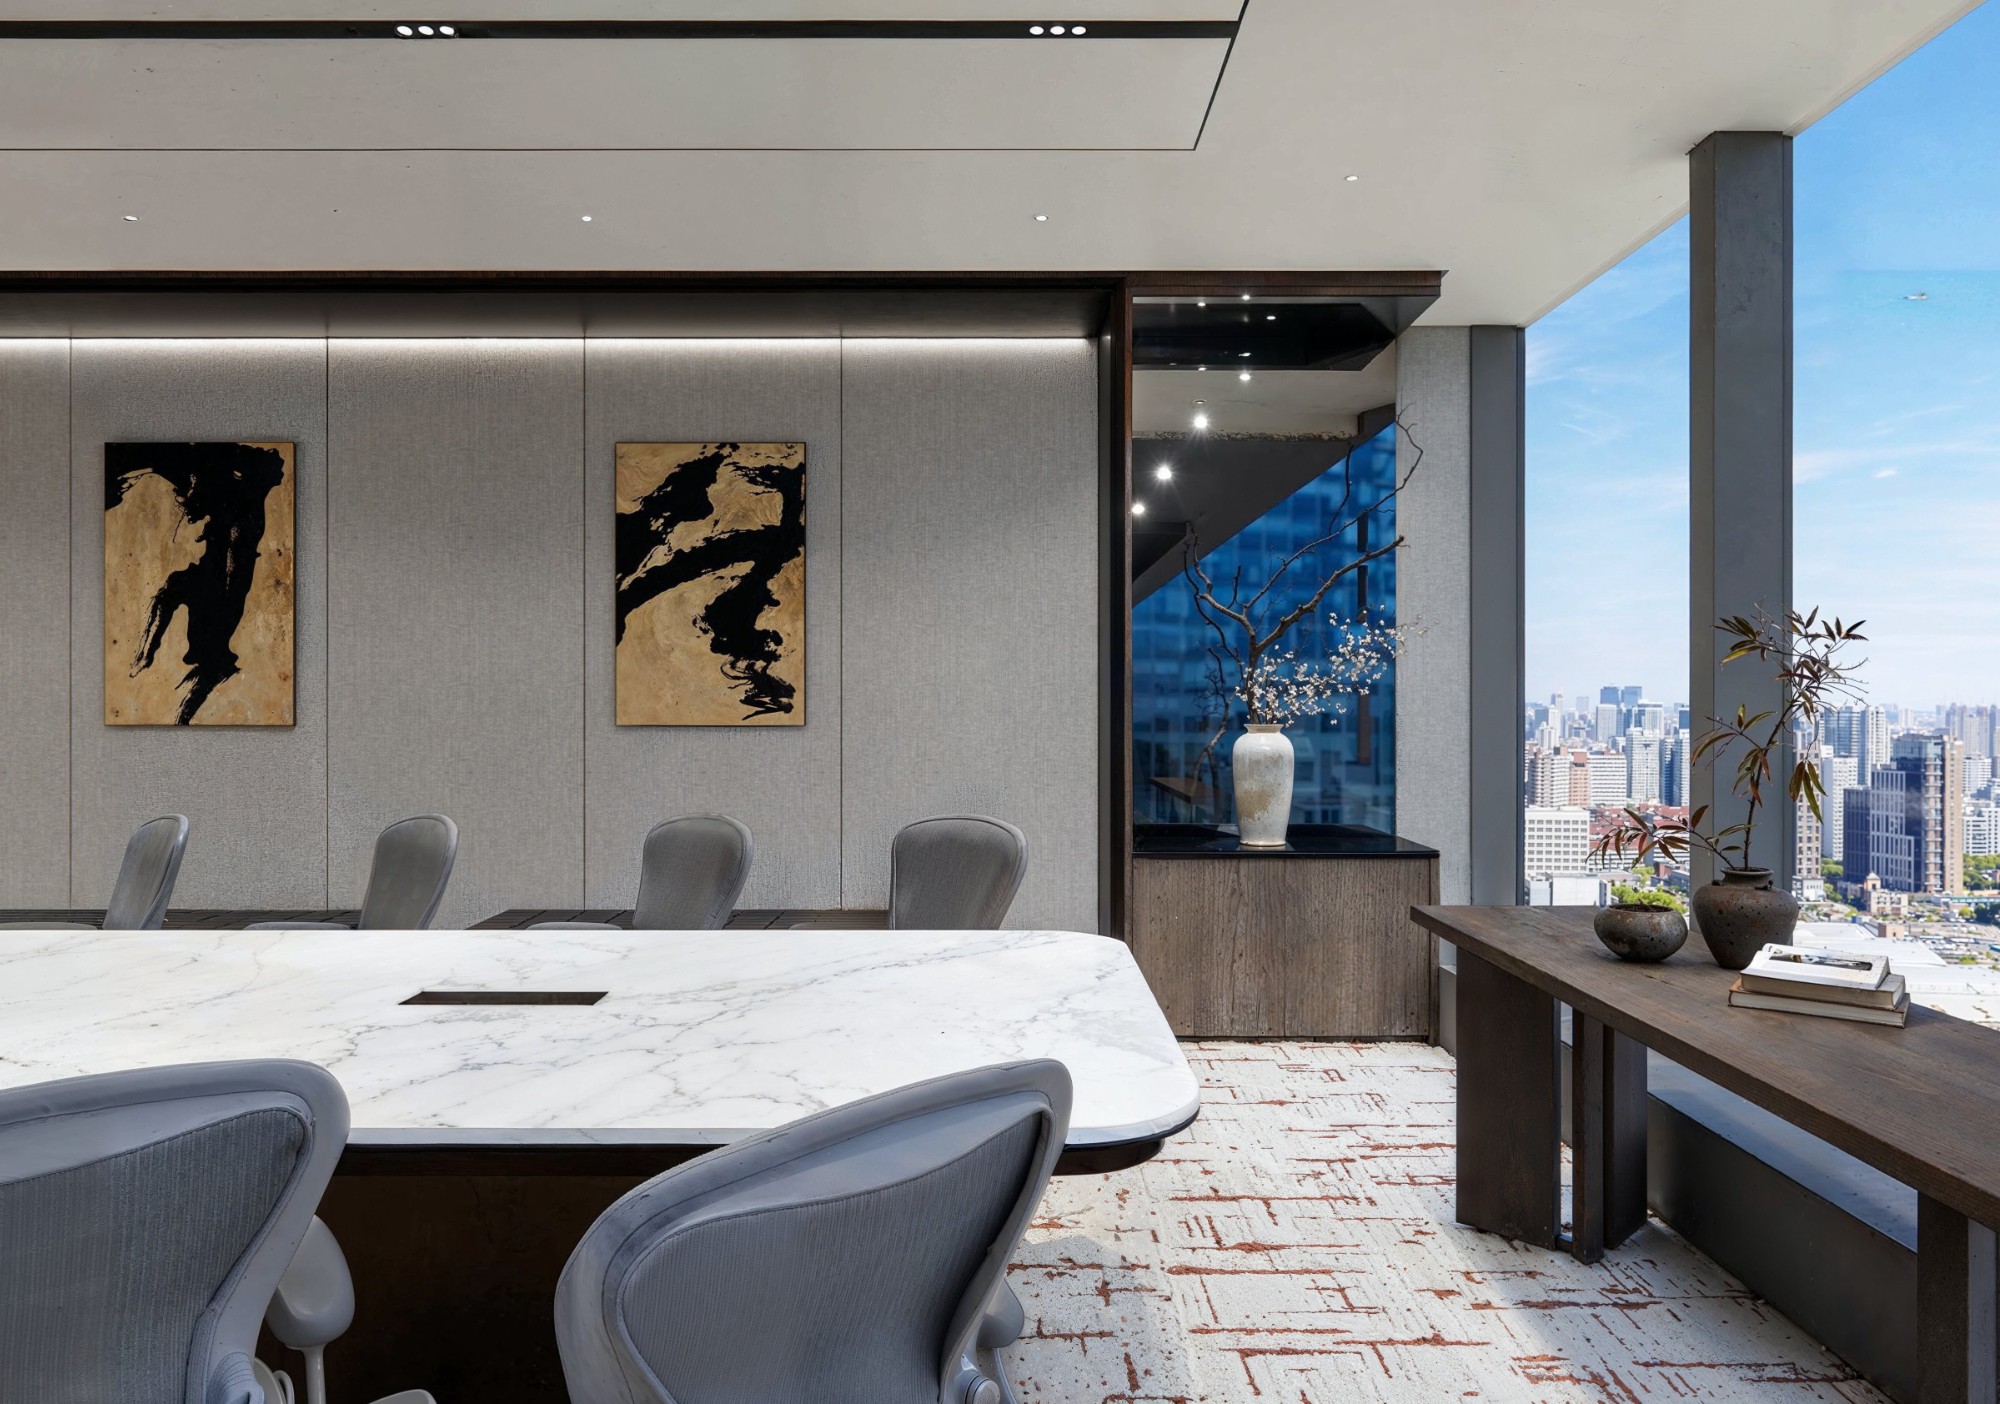
The members' lounge looks out over Yaesu.
02 · Coworking, private offices and meeting rooms
Seats to work and rooms for teams
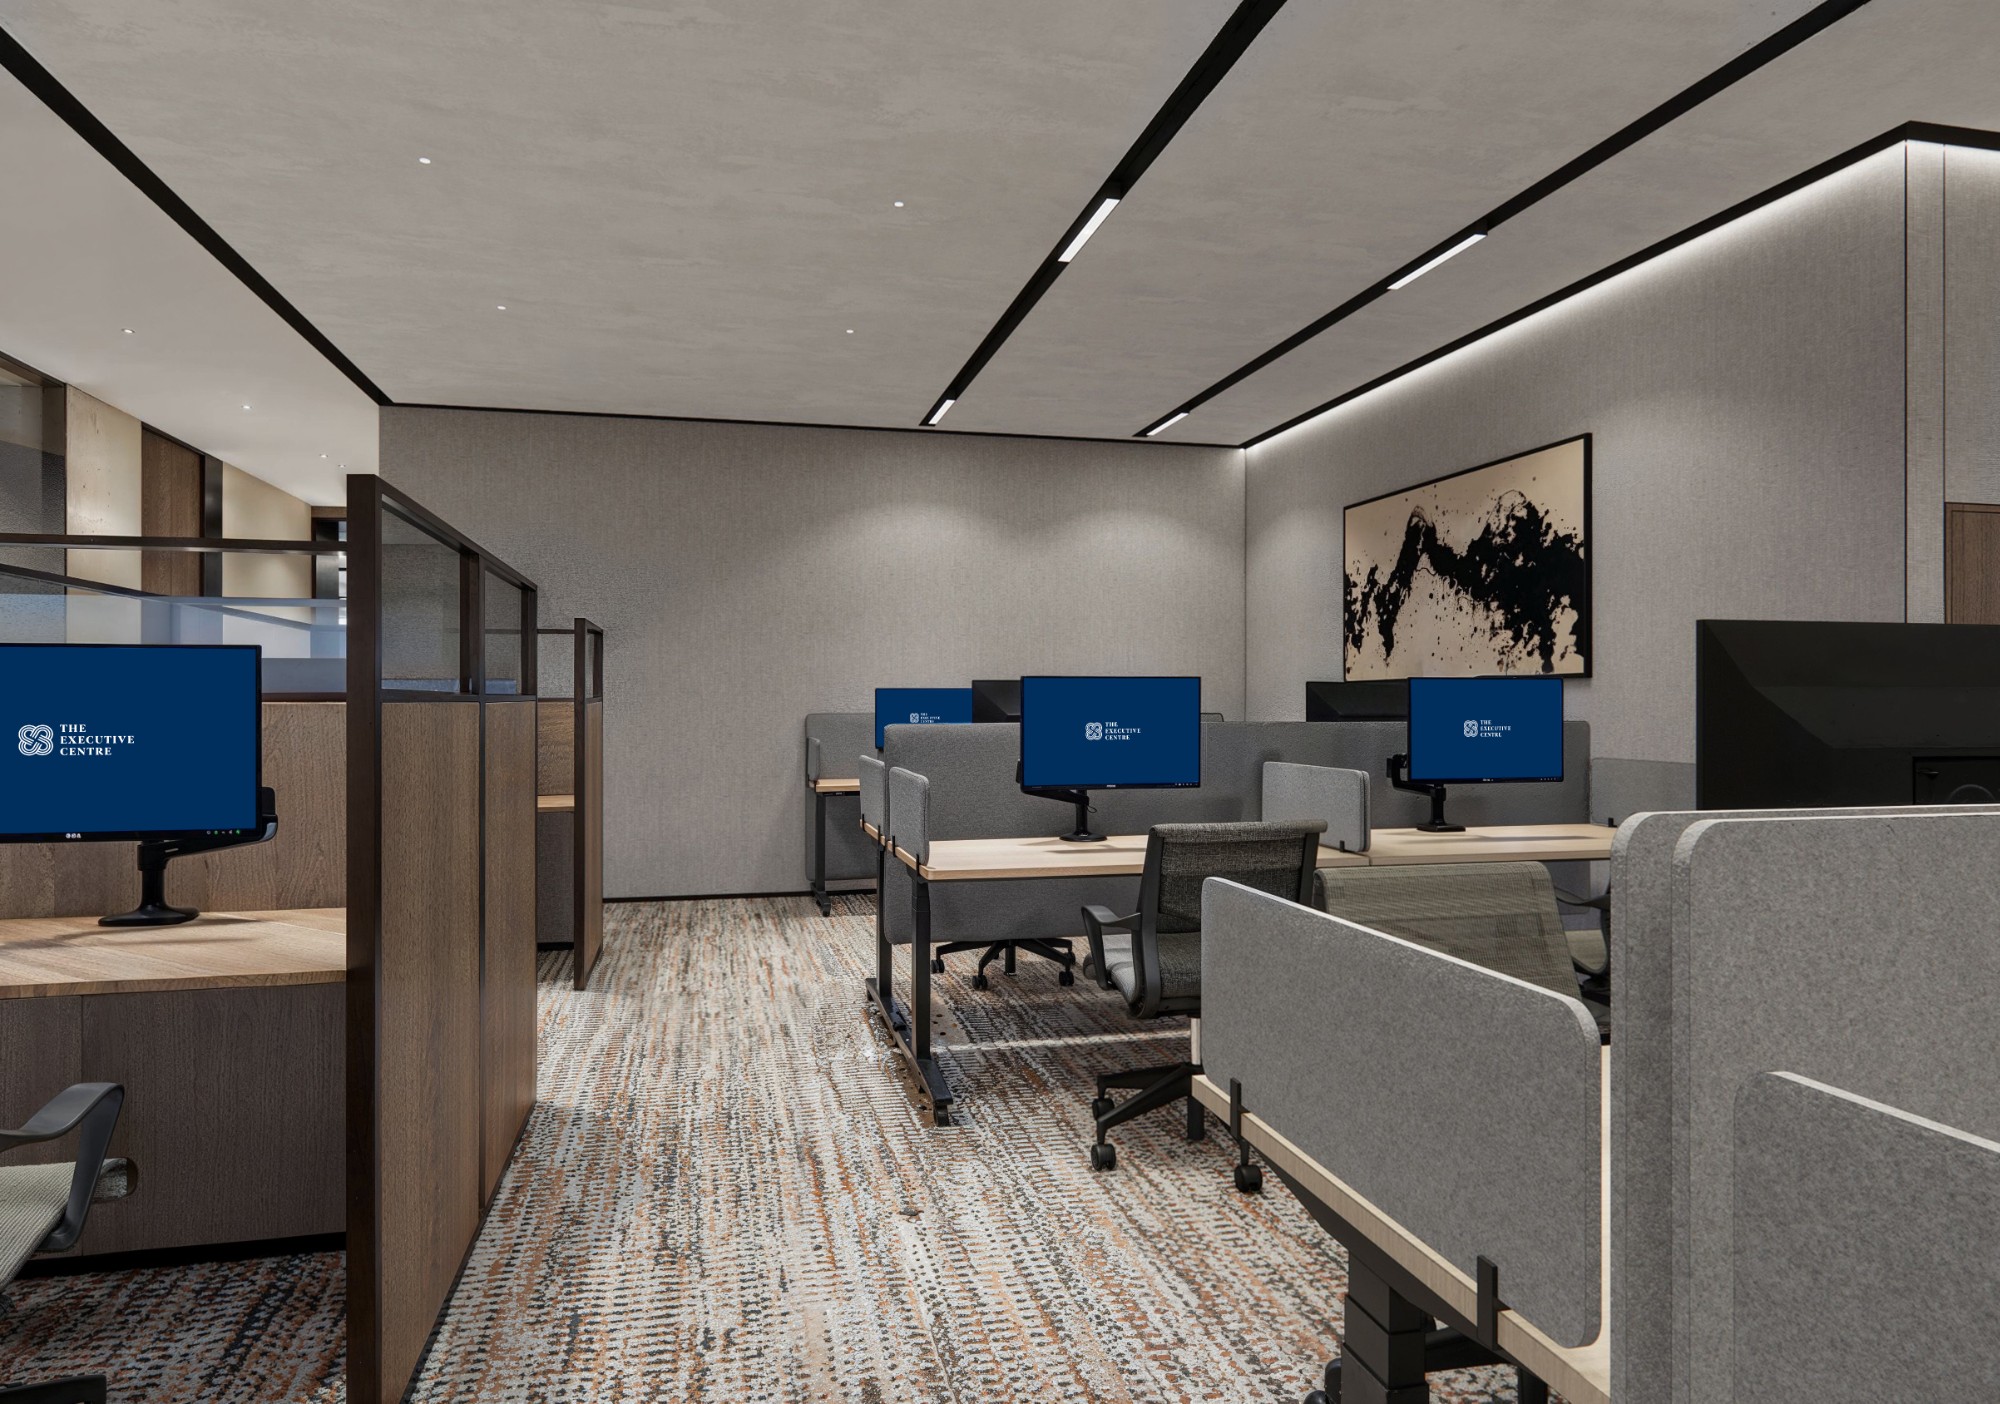
There are coworking seats and a library, with height-adjustable desks.
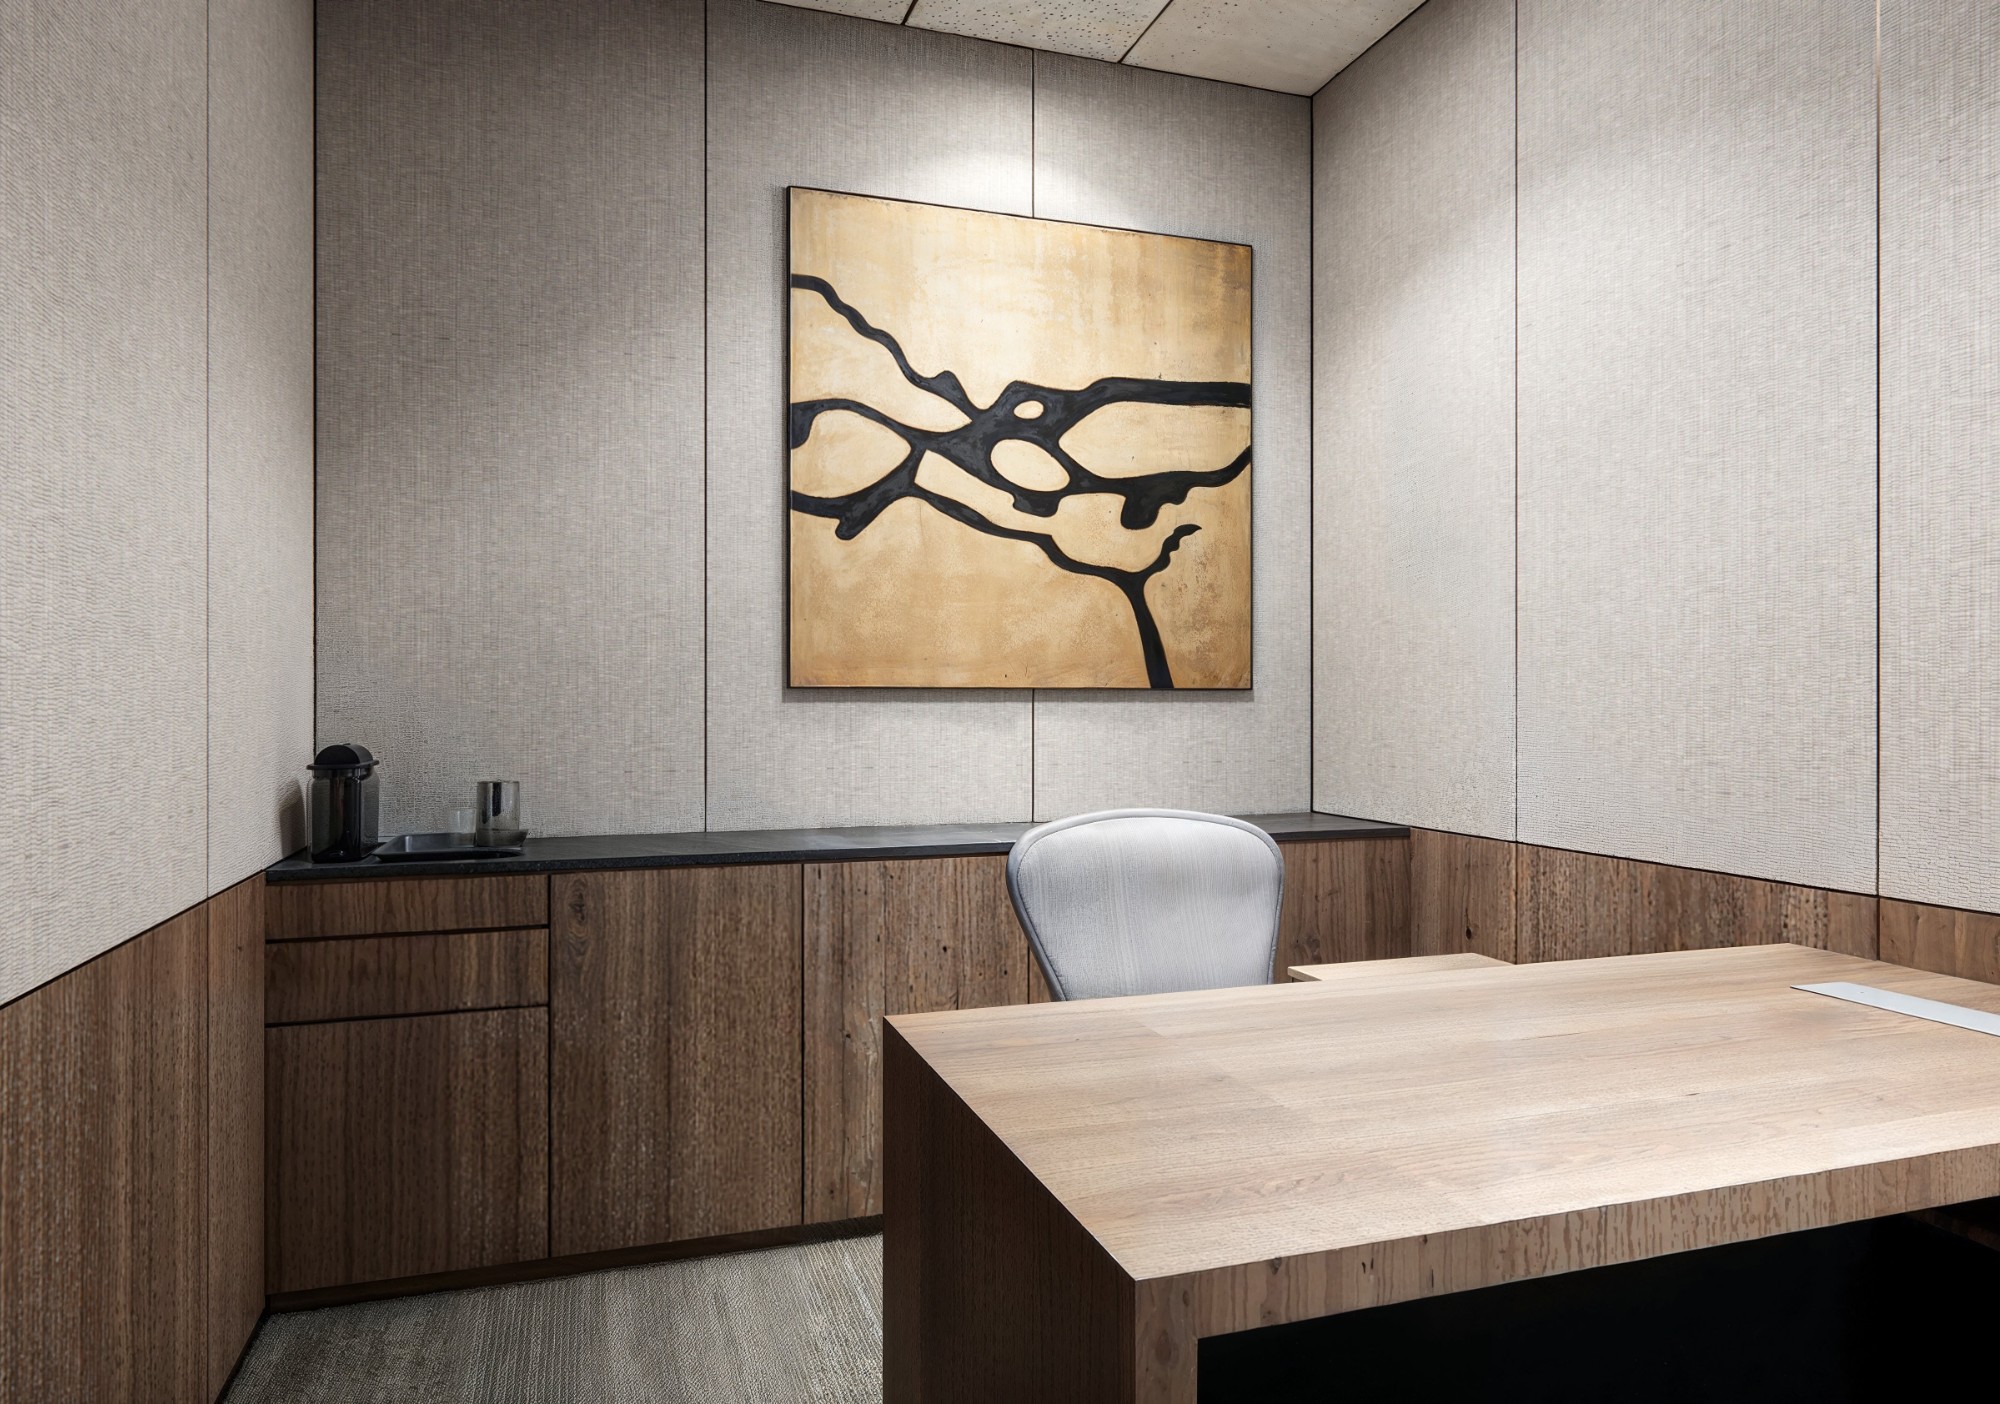
Private offices start from one person, and meeting rooms are filled with natural light.
What is the Nakasendo?
An Edo-period highway that ran inland from Nihonbashi in Edo to Sanjo Ohashi bridge in Kyoto. Its starting point, Nihonbashi, is right next to Yaesu.
According to the website, the centre has stone paving inspired by the Nakasendo, bringing the area's history into the interior.