JAPAN'S BEST-DESIGNED COWORKING SPACES

Introduction
A free, soft space — the opposite of a closed office
According to the architect's project page, SHARE M-10 is a shared office inside MAXPLAN AZABU10 (2020), a building by the same firm. The Ichinohashi intersection in Azabu-Juban is where working, living and shopping meet; there, the firm created a free, soft space that is the opposite of a closed office.
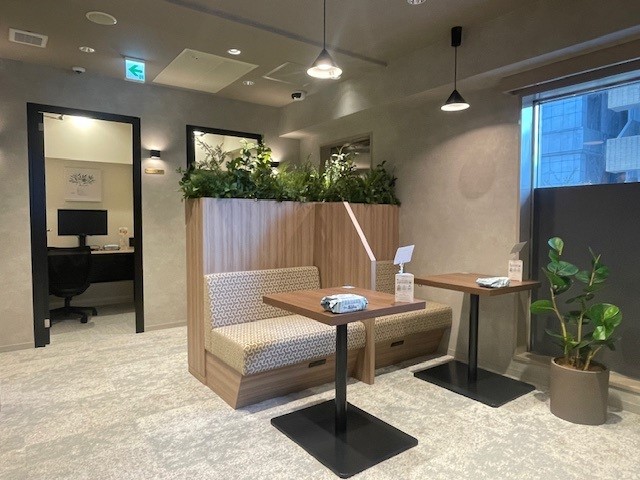
The room is surrounded by planters made of stacked timber rings, which make the shared office feel like a forest. The official site describes it as “a place for coexistence and creation” and “coworking and meeting rooms that feel like a café”.
01 · 2F coworking
16 seats surrounded by timber-ring planters
The second floor is a 16-seat coworking space. Planters of stacked timber rings surround the seats, so you work among the greenery.
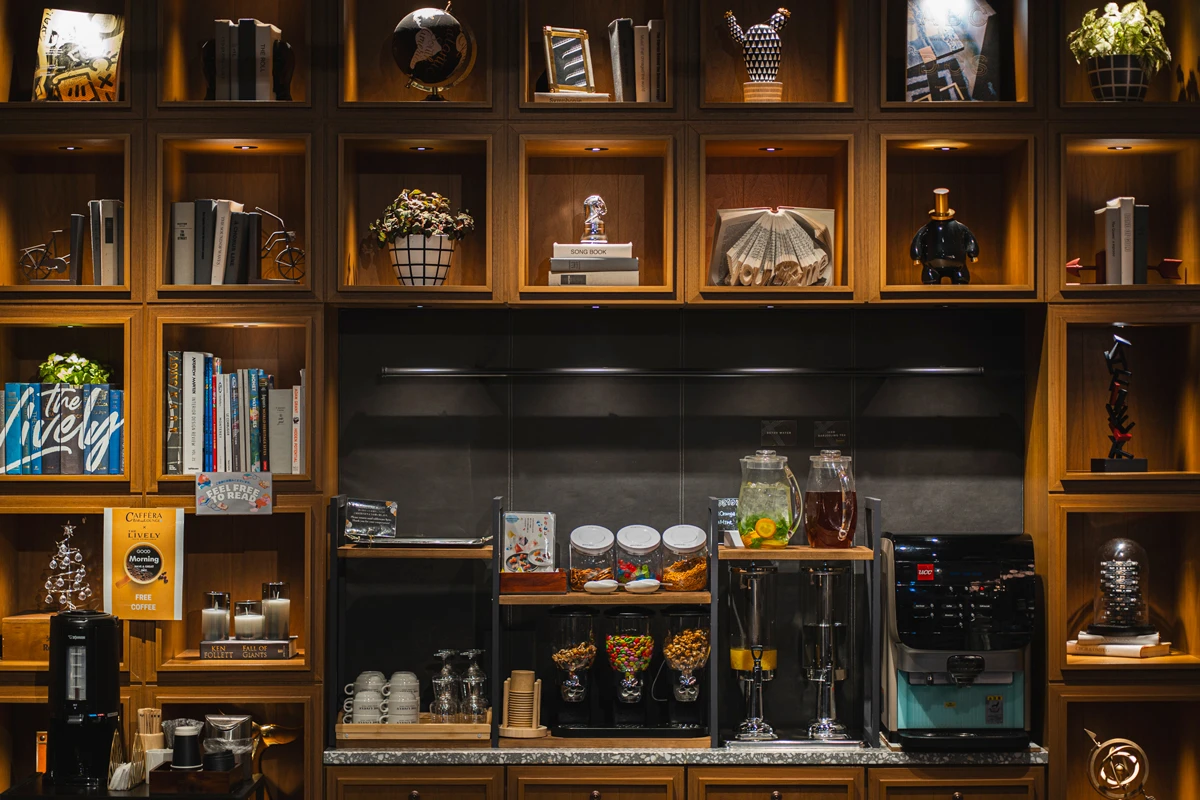
Carefully chosen coffee and other drinks are provided, and entry is linked to the Akerun smart lock.


02 · Air and windows
HEPA-filtered ventilation and Low-E double glazing
The official website says the space has a 24-hour ventilation system with HEPA filters.
The windows use Low-E double glazing to reduce energy use. In a room full of plants, the quality of the air is also looked after.


03 · 3F meeting room
A meeting room for 10, and whole-floor hire
The third floor is a meeting room for up to 10 people.
The floor can also be hired exclusively, for 30 people with 21 seats (up to 25). Exclusive bookings are accepted up to one week in advance.

What is Low-E double glazing?
Window glass made of two panes with a layer of air between them and a special metal coating on the surface. It keeps out the heat of summer sun and keeps indoor warmth from escaping in winter.
The bigger the windows, the more the glass decides how comfortable a room feels. SHARE M-10 pairs its green interior with good windows and ventilation.