JAPAN'S BEST-DESIGNED COWORKING SPACES
Introduction
A lush green mountain in the city
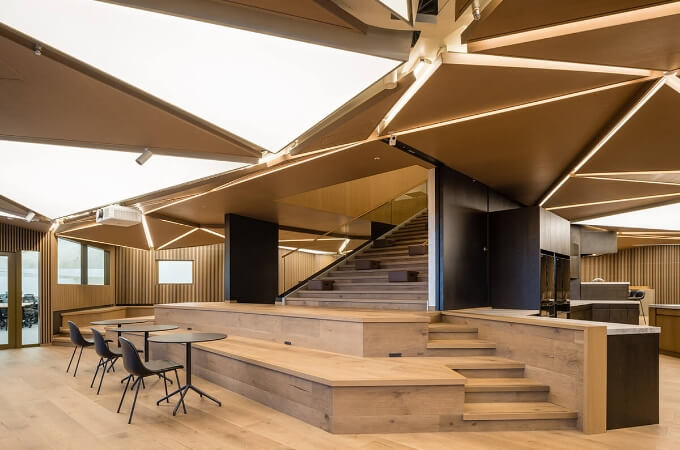
The official website describes “a bold, green-filled design that connects with the park in front, like a lush green mountain in the middle of the city”.
Beyond offices, it has a meeting room that doubles as a laboratory and shared spaces indoors and out, supporting challenges to “give shape to your aspirations”.
01 · Shared space
Surrounded by greenery
The shared space holds up to 5 and is free to use.
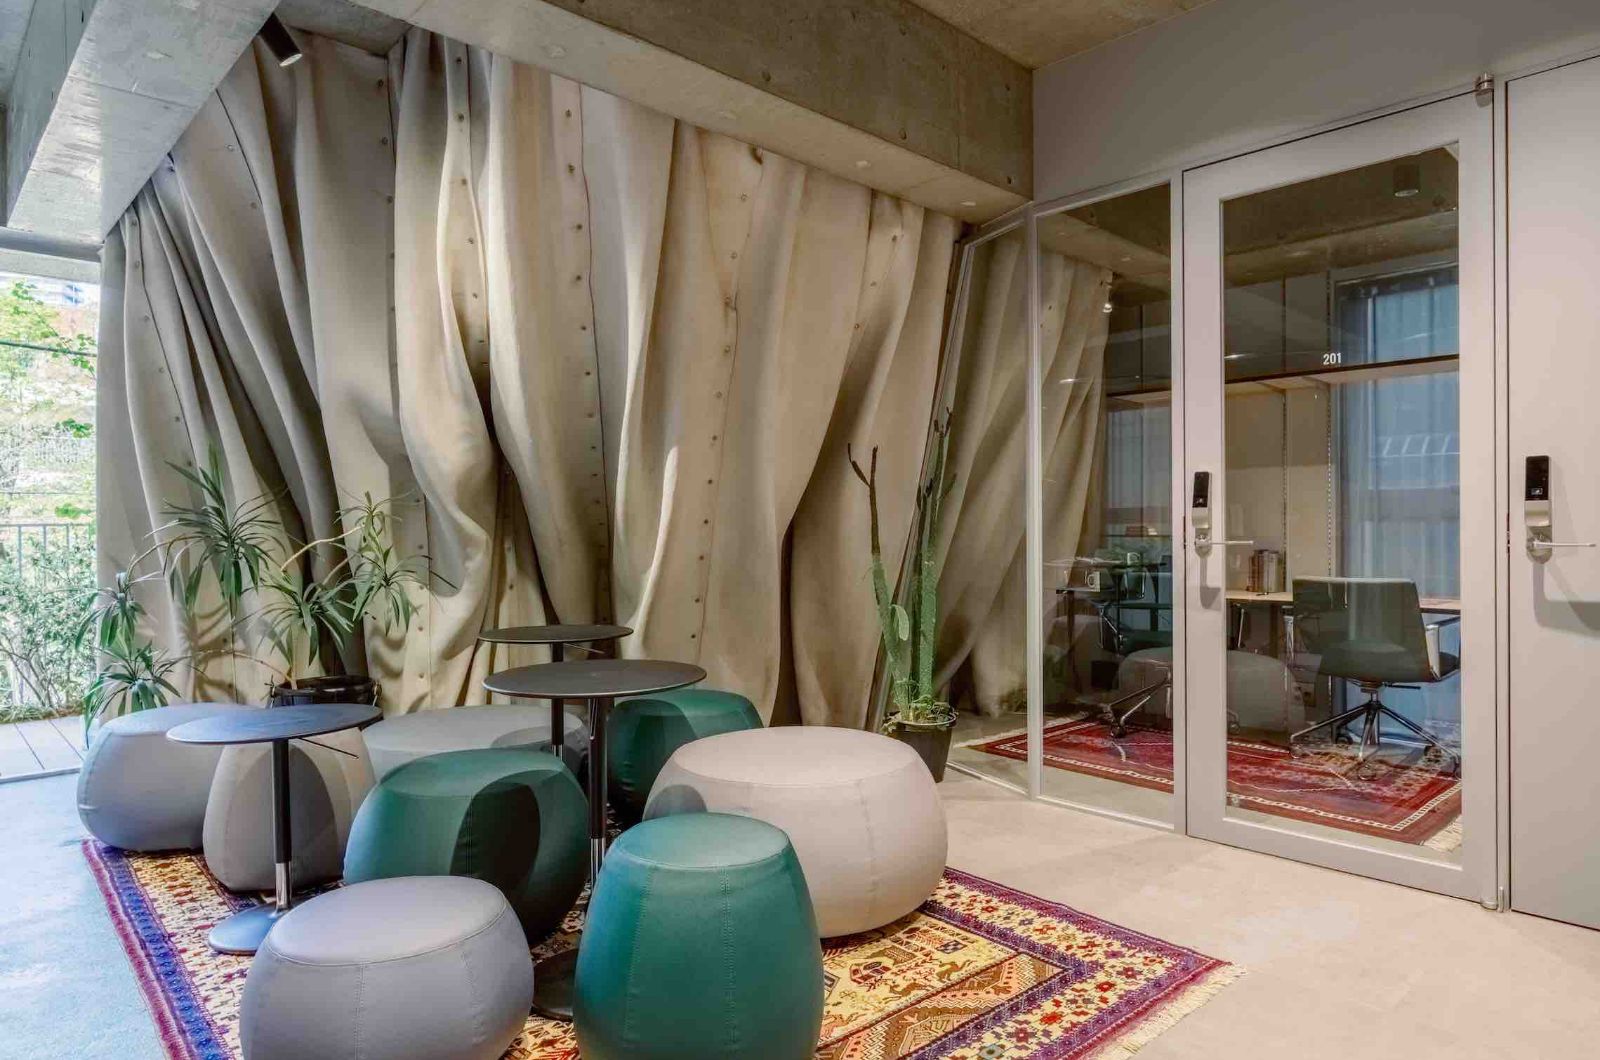
There are also outdoor desks and meeting spots surrounded by greenery, and members can use the terrace and rooftop.
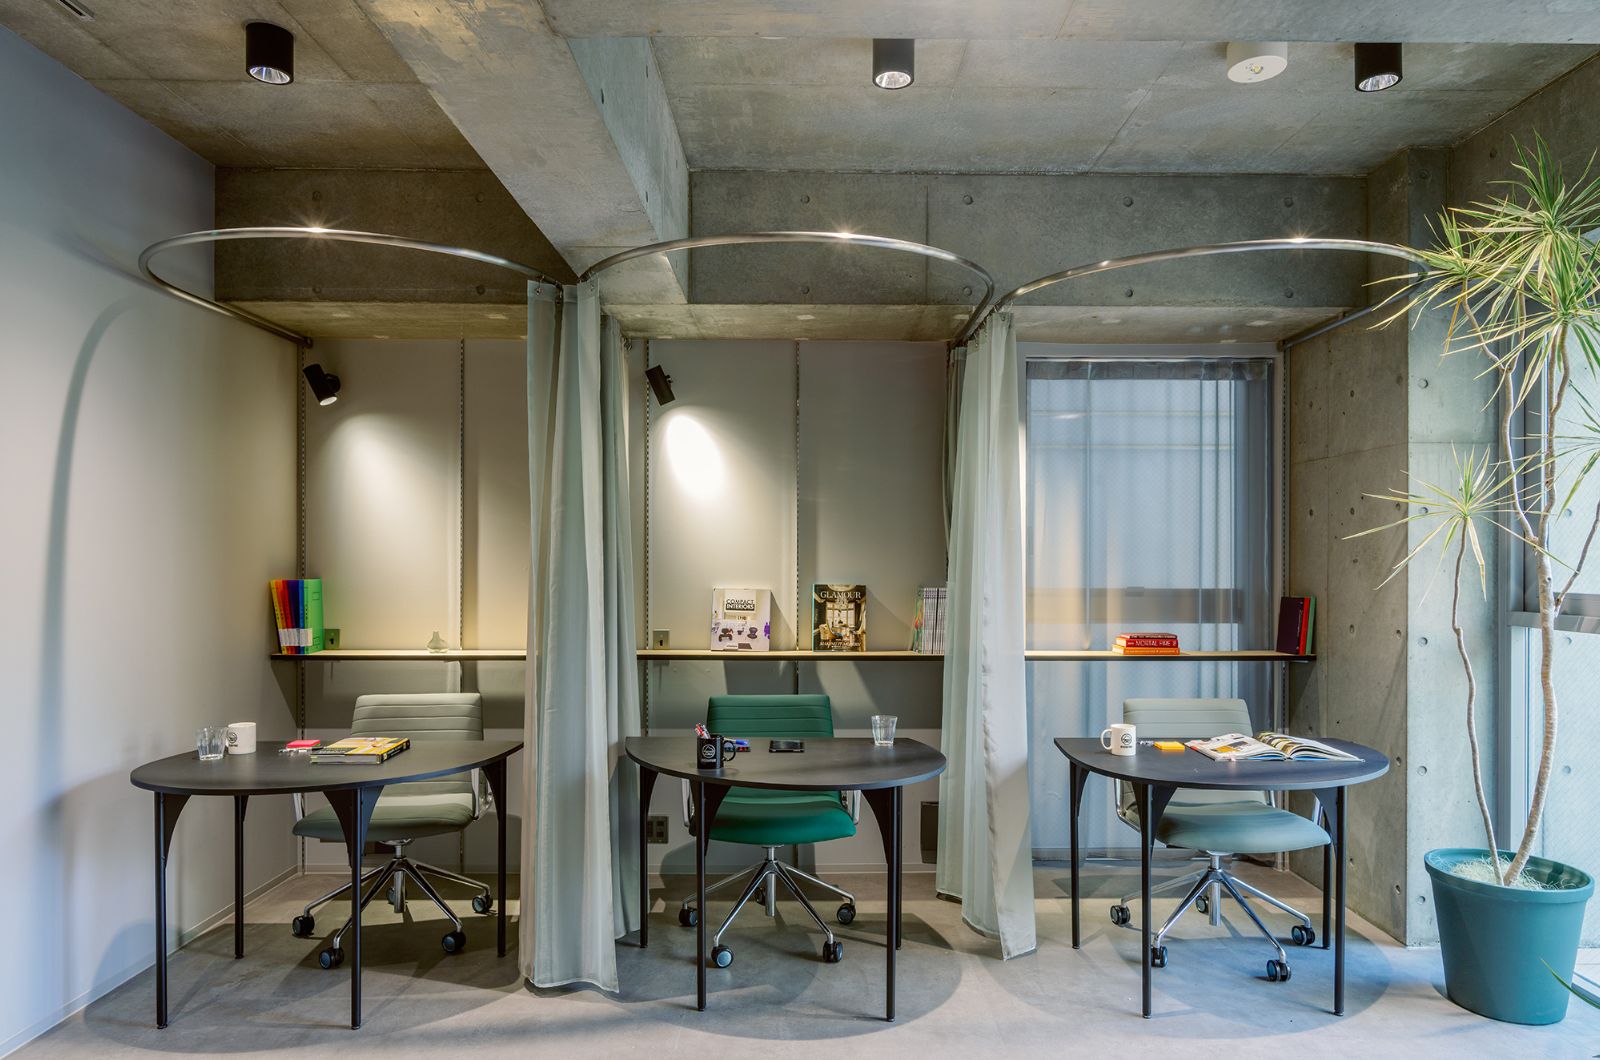
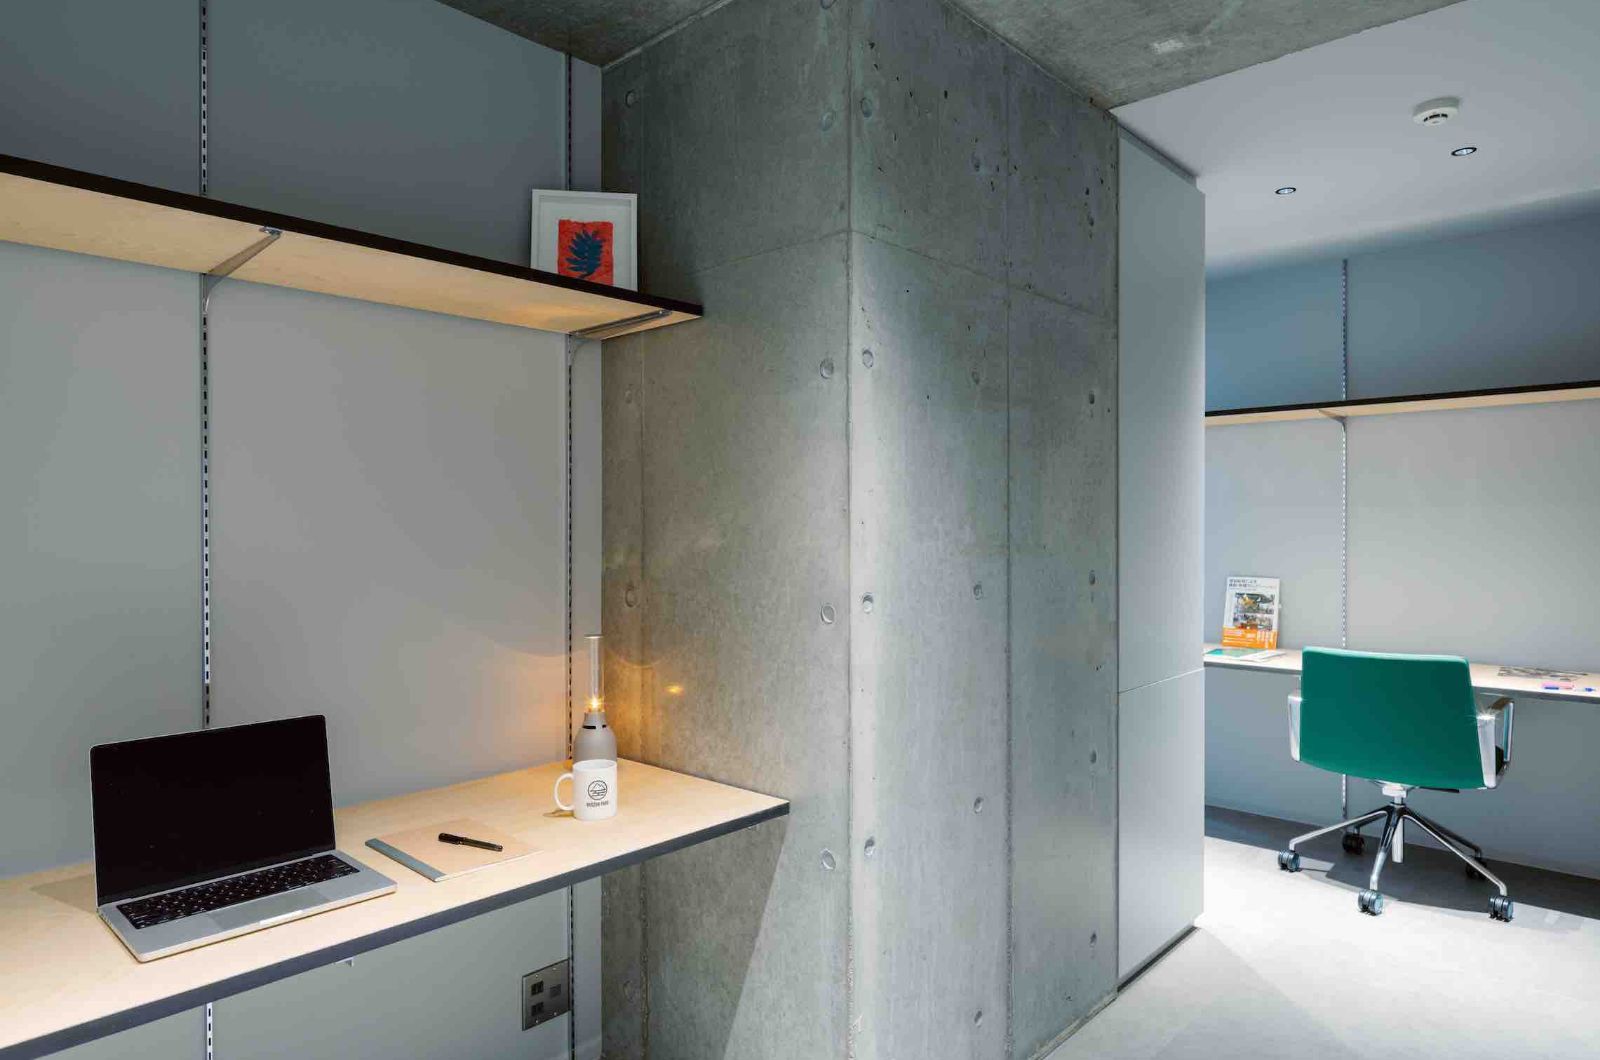
02 · Fixed desks and private offices
Workspaces on the 2nd and 3rd floors
Fixed desks are available 24 hours, 365 days, for ¥38,500 a month.
Fixed-desk members can also use the coworking space on the 6th floor of OTSUKA, five minutes' walk away.
03 · Laboratory
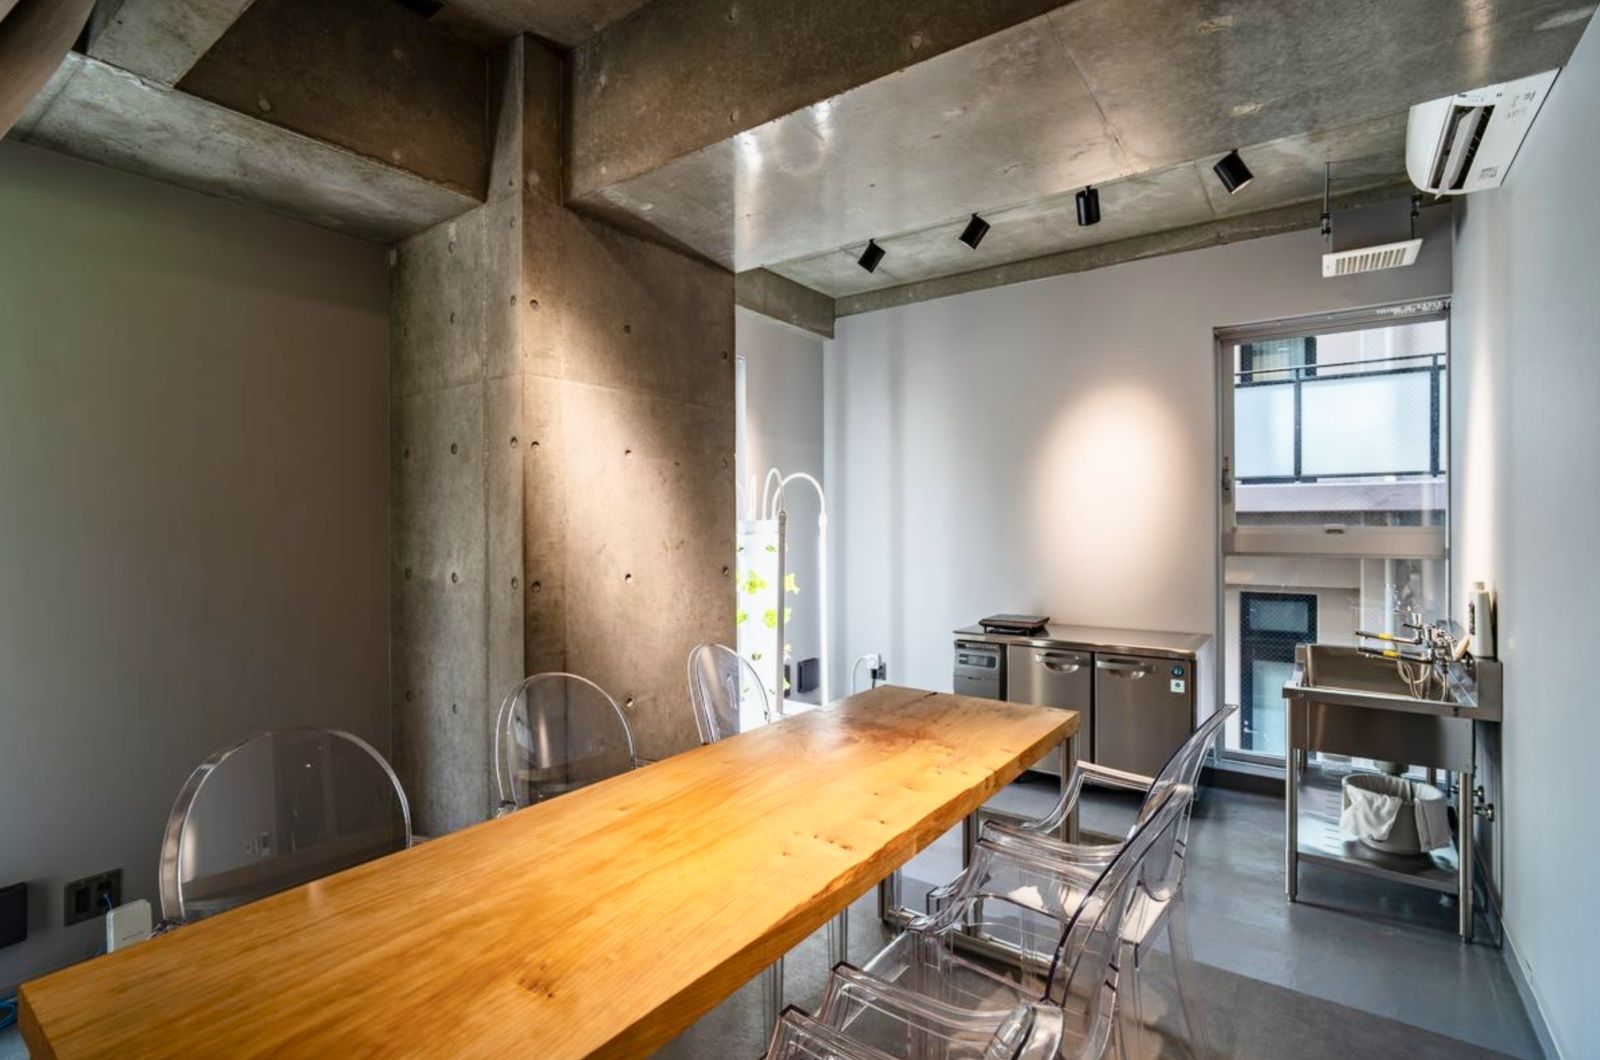
A meeting room with a sink and workbench
There are facilities specialised for environmental and agricultural work, including a lab with a sink and workbench.
Another feature is the chance to build connections with the park in front, local government and people in primary industries.
Who is Akihisa Hirata?
The architect who designed the office at RYOZAN PARK Otsuka GREEN. The official website describes it as “office design by architect Akihisa Hirata”.
According to the official website, the building connects with the park in front and is designed like “a lush green mountain in the middle of the city”.