JAPAN'S BEST-DESIGNED COWORKING SPACES

Introduction
A third place where society, environment and economy mesh like gears
3×3Lab Future aims to be a hub for exchange and activity across industries, where the three elements of sustainability — society, environment and economy — mesh like gears, and which serves as a third place, neither office nor home. It is run by the Ecozzeria Association, and Mitsubishi Estate positions it as a platform for creating CSV businesses.
The interior turns its materials into a message about the environment: mortise-and-tenon desks and chairs of laminated bamboo from Kurashiki, Okayama; a floor of leftover chopstick offcuts; cedar flooring reused from construction scaffolding boards; cubes of fragrant Owase cedar. Each zone notes where its materials came from.
01 · Salon
A floor you can walk on barefoot, for seminars of 120
The Salon can host seminars for 120 people. Its 100% sisal floor feels good underfoot, and the raised veranda at the front hides storage beneath.
The desks and chairs come from a laminated-bamboo project in Kurashiki, Okayama, and are made with mortise-and-tenon joints, a traditional Japanese woodworking technique.
02 · Communication zone
120 m² of cedar reused from scaffolding
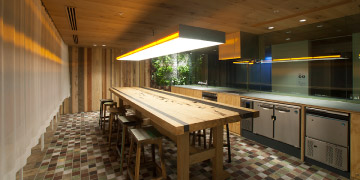
The communication zone is a 120 m² space for many kinds of gatherings. Movable tables, sofas and partitions that double as decor let the space change.
The floor is Japanese cedar reused from construction scaffolding boards. The neighbouring Future Café can become a half-enclosed meeting room or a kitchen for events.
03 · Garden of Light and reception room
A courtyard of mixed trees and a room in traditional joinery
The Garden of Light is a “courtyard of diversity” mixing broadleaf and coniferous trees, with LED lighting and automatic watering.
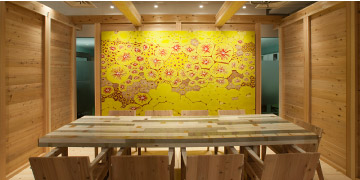
The reception room recreates the itakura construction method under the supervision of Kunihiro Ando, professor emeritus at the University of Tsukuba. The painting on the wall is “Big Bang” by yuzen dyeing artist Yuki Nagatomo.

04 · CO2 room and kitchen
A small meeting room with an offcut floor, and a kitchen to gather around
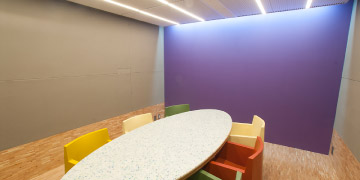
The CO2 room is an eco-conscious small meeting room with LED-integrated radiant panels, a floor of chopstick offcuts and single-material chairs that are easy to recycle.
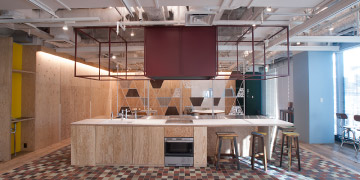
The workshop kitchen can be used for cooking, sharing a table or events, with a meeting area that can be partitioned off.
What is itakura construction?
A traditional Japanese way of building in wood, where thick boards are slotted between posts to form the walls. The reception room at 3×3Lab Future recreates it under the supervision of professor emeritus Kunihiro Ando.
A room built with traditional joinery on the ground floor of an office tower — a rare chance to experience Japanese timber construction in the middle of the business district.